**Charming Renovated, Spacious Condo in Gated Club-at-Orlando – Light, Luxury & Lifestyle**Welcome to your serene oasis in the desirable gated community of *The Club at Orlando*. ALL NEW KITCHEN plus NEW APPLIANCES & FLOORING. Totally RE-PIPED/PLUMBED. NEW WATER HEATER. This second-floor condo strikes the perfect balance between spaciousness and coziness, with abundant natural light that fills every room and warms the space with a welcoming glow.**Interior Highlights:*** A bright, open layout centered on a large Primary Bedroom featuring a generous walk-in closet and private en-suite.* Full laundry room with newer washer & dryer, plus built-in shelving—ideal for extra storage and organization.* Stunning, newly renovated kitchen: stainless steel appliances, wood cabinetry with soft-close hinges, custom backsplash tile that adds just the right pop of character while maintaining neutral elegance. The extra kitchen space is yours to personalize—a wine bar, pantry shelving, you name it.**Outdoor & Views:**Enjoy tranquil treetop views from your screened balcony—an ideal vantage for relaxing mornings or peaceful evenings in Florida’s beautiful weather.**Community & Perks:*** One designated parking spot included; abundant guest/overflow parking available.* Resort-style amenities: pool and hot tub with chairs & umbrellas, tennis court, car wash station, scenic lake, and a landscaped courtyard with walkways perfect for casual strolls.* Low quarterly HOA dues cover: basic cable, internet, grounds & building exterior maintenance, water, trash & sewer.**Location:**Nestled on N Chickasaw Trail, between East Colonial Drive and the 408, this condo offers both convenience and escape: ~15 minutes to downtown Orlando, ~20 minutes to UCF. Groceries are minutes away—Publix and Walmart within 5 minutes, Target ~10 minutes.
Sold for $195,000
$195,000
952 COURTYARD LANE #32-c, ORLANDO, FL 32825
2beds
1,111sqft
Condominium
Built in 1985
-- sqft lot
$196,300 Zestimate®
$176/sqft
$1,622 Estimated rent
Home value
$196,300
$179,000 - $216,000
$1,622/mo
Zestimate® history
Owner options
List your home for rent
$1,622/mo
Rent Zestimate®
Find your next renter with Zillow Rental Manager. Plus, with online applications, you can quickly screen prospective tenants – for free.
$1,622/mo
Rent Zestimate®
Refinance and save
$1,884/mo
Est. payment
Refinancing to a lower rate could help reduce your monthly payments and save thousands over the life of the loan.
$1,884/mo
Est. payment
Explore your selling options
Work with a Zillow partner agent
Leverage their expertise and Zillow's premium Showcase listings to get your home seen by more buyers.
Get startedList with your own agent
Get your home in front of millions of buyers by listing it on Zillow.
Learn how to do itSell it yourself
Take full control of how buyers see your home on Zillow by listing For Sale by Owner (FSBO).
List your homeWhat's special
Screened balconyStunning newly renovated kitchenAbundant natural lightNew appliancesFull laundry roomTranquil treetop viewsNewer washer and dryer
Zillow last checked:
Listing updated:
Listed by:
Kira Woods 407-607-9176,
SANDS REALTY GROUP LLC 407-607-9176
Bought with:
Marjorie Mojica Paz, 3560031
MY REALTY GROUP, LLC.
Source: Stellar MLS,MLS#: A4666395 Originating MLS: Sarasota - Manatee
Originating MLS: Sarasota - Manatee
Facts & features
Interior
Bedrooms & bathrooms
- Bedrooms: 2
- Bathrooms: 2
- Full bathrooms: 2
Rooms
- Room types: Utility Room
Primary bedroom
- Description: Room2
- Features: En Suite Bathroom, Walk-In Closet(s)
- Level: First
- Area: 168 Square Feet
- Dimensions: 12x14
Kitchen
- Description: Room3
- Level: First
Living room
- Description: Room1
- Level: First
- Area: 169 Square Feet
- Dimensions: 13x13
Heating
- Central
Cooling
- Central Air
Appliances
- Included: Dishwasher, Dryer, Electric Water Heater, Microwave, Range, Refrigerator, Washer
- Laundry: Inside, Laundry Room
Features
- Ceiling Fan(s), Living Room/Dining Room Combo, Stone Counters, Thermostat, Walk-In Closet(s)
- Flooring: Luxury Vinyl, Tile
- Doors: Sliding Doors
- Windows: Blinds
- Has fireplace: No
Interior area
- Total structure area: 1,111
- Total interior livable area: 1,111 sqft
Property
Parking
- Parking features: Assigned, Guest
Features
- Levels: One
- Stories: 1
- Exterior features: Lighting, Sidewalk
- Spa features: In Ground
Details
- Parcel number: 242230802804302
- Zoning: P-D
- Special conditions: None
Construction
Type & style
- Home type: Condo
- Property subtype: Condominium
Materials
- Block, Stucco
- Foundation: Slab
- Roof: Shingle
Condition
- New construction: No
- Year built: 1985
Utilities & green energy
- Sewer: Public Sewer
- Water: Public
- Utilities for property: Cable Available, Electricity Connected, Public, Sewer Connected, Water Connected
Community & HOA
Community
- Features: Buyer Approval Required, Clubhouse, Community Mailbox, Deed Restrictions, Gated Community - No Guard, Pool, Sidewalks, Tennis Court(s)
- Security: Gated Community, Smoke Detector(s)
- Pet fee: $0 monthly
- Subdivision: CLUB AT ORLANDO PH 09
HOA
- Has HOA: Yes
- Amenities included: Gated, Maintenance, Pool, Tennis Court(s)
- Services included: Cable TV, Community Pool, Reserve Fund, Internet, Maintenance Structure, Maintenance Grounds, Manager, Pool Maintenance, Sewer, Trash, Water
- HOA fee: $396 monthly
- HOA name: Nain Bacha/ The Club at Orlando
- HOA phone: 407-273-5938
Location
- Region: Orlando
Financial & listing details
- Price per square foot: $176/sqft
- Annual tax amount: $1,154
- Date on market: 9/26/2025
- Cumulative days on market: 24 days
- Listing terms: Cash,Conventional,FHA,USDA Loan,VA Loan
- Ownership: Condominium
- Total actual rent: 0
- Electric utility on property: Yes
- Road surface type: Paved
Price history
| Date | Event | Price |
|---|---|---|
| 12/25/2025 | Sold | $195,000$176/sqft |
Source:  Stellar MLS #A4666395 Report a problem Stellar MLS #A4666395 Report a problem | ||
| 10/20/2025 | Pending sale | $195,000$176/sqft |
Source: Stellar MLS #A4666395 Report a problem | ||
| 10/9/2025 | Price change | $195,000-2.5%$176/sqft |
Source: Stellar MLS #A4666395 Report a problem | ||
| 9/26/2025 | Listed for sale | $199,990$180/sqft |
Source: Stellar MLS #A4666395 Report a problem | ||
Public tax history
Tax history is unavailable.
Neighborhood: 32825
Nearby homes
- $161,7002 bd2 ba1.1k sqft952 Courtyard Ln UNIT 11, Orlando, FL 32825Off Market
- $170,0002 bd2 ba1.1k sqft952 Courtyard Ln UNIT 21, Orlando, FL 32825Off Market

- $160,4002 bd2 ba1.1k sqft952 Courtyard Ln UNIT 22, Orlando, FL 32825Off Market
- $190,0002 bd2 ba1.1k sqft952 Courtyard Ln UNIT 41, Orlando, FL 32825Sold
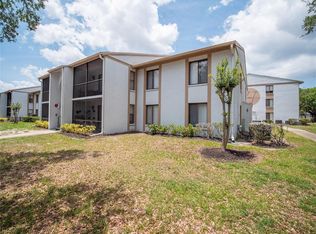
- $164,7002 bd2 ba1.1k sqft952 Courtyard Ln UNIT 42, Orlando, FL 32825Off Market
- $158,8002 bd2 ba1.1k sqft952 Courtyard Ln UNIT 51, Orlando, FL 32825Off Market
- $162,2002 bd2 ba1.1k sqft952 Courtyard Ln UNIT 52, Orlando, FL 32825Off Market
- $162,9002 bd2 ba1.1k sqft952 Courtyard Ln UNIT 61, Orlando, FL 32825Off Market
- $158,8002 bd2 ba1.1k sqft952 Courtyard Ln UNIT 71, Orlando, FL 32825Off Market
Nearby schools
GreatSchools rating
- 3/10Forsyth Woods ElementaryGrades: PK-5Distance: 1.3 mi
- 4/10Union Park Middle SchoolGrades: 6-8Distance: 1.9 mi
- 3/10Colonial High SchoolGrades: 9-12Distance: 1.6 mi
Schools provided by the listing agent
- Elementary: Forsyth Woods Elementary
- Middle: Union Park Middle
- High: Colonial High
Source: Stellar MLS. This data may not be complete. We recommend contacting the local school district to confirm school assignments for this home.
Get a cash offer in 3 minutes
Find out how much your home could sell for in as little as 3 minutes with a no-obligation cash offer.
Estimated market value
$196,300
Get a cash offer in 3 minutes
Find out how much your home could sell for in as little as 3 minutes with a no-obligation cash offer.
Estimated market value
$196,300
- Florida
- Orange County
- Orlando
- 32825
- 952 COURTYARD LANE Unit 32-c
Nearby cities
Nearby neighborhoods
Nearby zip codes
Other Orlando Topics
