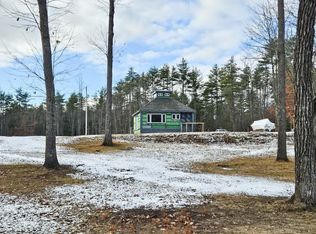
Charming two-bedroom log home nestled privately among the pines on a serene 2.24-acre lot. The main level features a s living room with a wood stove, and exits onto the rear deck. First floor also has a full bathroom, a generous kitchen, a first bedroom, and a delightful screened-in porch perfect for relaxing. The second bedroom is located on the upper floor. Interior finishes include warm knotty pine along with a durable metal roof. The home also boasts a large, partially finished basement. Surrounded by trees, the property offers ample parking, a 2 story, 2.5 car garage with a large unfinished upper room, and an additional shed for extra storage.
Pending
Price cut: $30K (8/8)
$349,000
952 Denmark Road, Denmark, ME 04022
2beds
1,417sqft
Single Family Residence
Built in 1986
2.24 Acres Lot
$337,500 Zestimate®
$246/sqft
$-- HOA
What's special
Two-bedroom log homeLarge partially finished basementDurable metal roofGenerous kitchenSurrounded by treesAmple parking
- 64 days
- 168
- 3
Zillow last checked:
Listing updated:
Listed by:
Chalmers Realty
Source: Maine Listings,MLS#: 1671263
Facts & features
Interior
Bedrooms & bathrooms
- Bedrooms: 2
- Bathrooms: 1
- Full bathrooms: 1
Bedroom 1
- Level: First
Bedroom 2
- Level: Second
Kitchen
- Level: First
Living room
- Level: First
Heating
- Forced Air, Wood Stove
Cooling
- Window Unit(s)
Appliances
- Included: Dishwasher, Dryer, Gas Range, Refrigerator, Washer
Features
- 1st Floor Bedroom, Bathtub, Shower
- Flooring: Carpet, Vinyl
- Basement: Bulkhead,Full
- Has fireplace: No
Interior area
- Total structure area: 1,417
- Total interior livable area: 1,417 sqft
- Finished area above ground: 1,417
- Finished area below ground: 0
Property
Parking
- Total spaces: 2.5
- Parking features: Other, 5 - 10 Spaces, Detached, Storage
- Garage spaces: 2.5
Features
- Levels: Multi/Split
- Patio & porch: Deck, Screened
- Has view: Yes
- View description: Trees/Woods
Lot
- Size: 2.24 Acres
- Features: Rural, Wooded
Details
- Additional structures: Shed(s)
- Parcel number: DENMM018L00205
- Zoning: res
- Other equipment: Internet Access Available
Construction
Type & style
- Home type: SingleFamily
- Architectural style: Cape Cod
- Property subtype: Single Family Residence
Materials
- Log, Wood Frame, Log Siding
- Foundation: Poured Concrete
- Roof: Metal
Condition
- Year built: 1986
Utilities & green energy
- Electric: Circuit Breakers
- Sewer: Septic Design Available, Septic Tank
- Water: Private, Well
Community & HOA
Location
- Region: Denmark
Financial & listing details
- Price per square foot: $246/sqft
- Tax assessed value: $265,635
- Annual tax amount: $3,210
- Date on market: 7/10/2026
Estimated market value
$337,500
$321,000 - $354,000
$1,703/mo
Price history
| Date | Event | Price |
|---|---|---|
| 8/24/2026 | Pending sale | $349,000$246/sqft |
Source:  Maine Listings #1671263 Report a problem Maine Listings #1671263 Report a problem | ||
| 8/10/2026 | Contingent | $349,000$246/sqft |
Source: Maine Listings #1671263 Report a problem | ||
| 8/8/2026 | Price change | $349,000-7.9%$246/sqft |
Source: Maine Listings #1671263 Report a problem | ||
| 7/10/2026 | Listed for sale | $379,000-5%$267/sqft |
Source: Maine Listings #1671263 Report a problem | ||
| 6/23/2026 | Listing removed | $399,000$282/sqft |
Source: Maine Listings #1632987 Report a problem | ||
| 5/8/2026 | Listed for sale | $399,000$282/sqft |
Source: Maine Listings #1632987 Report a problem | ||
| 4/25/2026 | Contingent | $399,000$282/sqft |
Source: Maine Listings #1632987 Report a problem | ||
| 4/20/2026 | Price change | $399,000-4.8%$282/sqft |
Source: Maine Listings #1632987 Report a problem | ||
| 10/5/2025 | Price change | $419,000-4.6%$296/sqft |
Source: Maine Listings #1632987 Report a problem | ||
| 8/4/2025 | Listed for sale | $439,000$310/sqft |
Source: Maine Listings #1632987 Report a problem | ||
Public tax history
| Year | Property taxes | Tax assessment |
|---|---|---|
| 2024 | $3,034 +9.2% | $265,635 +30% |
| 2023 | $2,779 +7.5% | $204,335 0% |
| 2022 | $2,585 -0.8% | $204,340 |
| 2021 | $2,605 | $204,340 |
| 2020 | $2,605 +8% | $204,340 |
| 2019 | $2,411 +7.3% | $204,340 |
| 2018 | $2,248 -2.2% | $204,340 |
| 2017 | $2,299 | $204,340 |
| 2016 | $2,299 +23.7% | $204,340 |
| 2015 | $1,859 +1.3% | $204,340 |
| 2014 | $1,835 | $204,340 |
| 2013 | $1,835 -13.2% | $204,340 |
| 2011 | $2,115 | $204,340 |
Find assessor info on the county website
Monthly payment
Est. payment
Payment breakdown
Explore the cost of this home by adjusting the details. Changes won't be saved.Climate risks
Neighborhood: 04022
Similar homes
- $519,9993 bd2 ba1.6k sqft69 Warren Road, Denmark, ME 04022Active

 MLS ID #1656521, Chalmers Realty. Maine Listings
 - $374,9003 bd2 ba1.3k sqft129 Denmark Road, Fryeburg, ME 04037Active
 MLS ID #1670833, Allied Real Estate. Maine Listings
 - $325,0002 bd2 ba1.4k sqft74 Ridge Road, Lovell, ME 04051Active
 MLS ID #1661900, Kezar Realty. Maine Listings
 - $369,0003 bd1 ba1.3k sqft362 Knights Hill Road, Sweden, ME 04088Active
 MLS ID #1669244, Kezar Realty. Maine Listings
 - $370,0003 bd2 ba1.4k sqft148 Lake House Road, Naples, ME 04055ActiveMLS ID #1674360, Oberg Insurance & Real Estate Agency, Inc.. Maine Listings
- $299,9003 bd1 ba1.1k sqft21 Pinhook Road, Bridgton, ME 04009ActiveMLS ID #1671865, Landing Real Estate. Maine Listings
- $329,0002 bd1 ba759 sqft27 Roscoe Drive, Waterford, ME 04088ActiveMLS ID #1673968, Bearfoot Realty. Maine Listings
- $360,0003 bd2 ba1.4k sqft439 Harrison Road, Naples, ME 04055ActiveMLS ID #1674687, Oberg Insurance & Real Estate Agency, Inc.. Maine Listings
- $289,9003 bd2 ba1.1k sqft29 Farnsworth Road, Fryeburg, ME 04037ActiveMLS ID #1676167, Oberg Insurance & Real Estate Agency, Inc.. Maine Listings
- $275,0002 bd1 ba1.5k sqft142 Frost Farm, Bridgton, ME 04009ActiveMLS ID #1678558, REW Lake Rentals & Real Estate. Maine Listings
- $294,9004 bd1 ba1.7k sqft25 W Main Street, Denmark, ME 04022ActiveMLS ID #1644522, Keller Williams Realty. Maine Listings
- $369,9002 bd2 ba1k sqft111 Smith Brook Road, Otisfield, ME 04270ActiveMLS ID #1678647, Pine Tree Realty of Maine. Maine Listings
- $324,0002 bd2 ba960 sqft32 Middle Ridge Road, Bridgton, ME 04009ActiveMLS ID #1663471, Chalmers Realty. Maine Listings
- $354,0004 bd1 ba2k sqft146 Hemingway Road, Norway, ME 04268ActiveMLS ID #1673425, Maine Real Estate Experts. Maine Listings
- $359,0003 bd2 ba1.3k sqft192 Temple Hill Road, Waterford, ME 04088ActiveMLS ID #1671113, Meservier & Associates. Maine Listings
- $425,0002 bd2 ba1.6k sqft341 E Main Street, Fryeburg, ME 04037ActiveMLS ID #1671026, EXP Realty. Maine Listings
