Welcome to 952 Dunham Hill Rd, where extensive updates and thoughtful improvements make this home truly move-in ready! Recent improvements include a brand-new septic system, new gas fireplace insert, remodeled primary bathroom, new gas wood stove insert, and refinished hardwood floors in the living and dining rooms. Enjoy new carpet in the living room, stairs and hallway, fresh paint throughout, new cordless window blinds, updated lighting, and a new full-size side-by-side refrigerator/freezer. The primary suite features five new doors, including French doors for his-and-hers closets and a convenient pocket bathroom door. Additional updates include a new pool liner, reverse osmosis water filtration system, and rerouted sump pump drainage. A wonderful opportunity to enjoy a beautifully updated home with major improvements already completed! Nothing to do but pack your stuff and move right in. Call your favorite REALTOR today to see this once in a lifetime property.
For sale
$349,000
952 Dunham Hill Rd, Binghamton, NY 13905
4beds
2,514sqft
Single Family Residence
Built in 1965
1.16 Acres Lot
$-- Zestimate®
$139/sqft
$-- HOA
What's special
New gas fireplace insertFresh paint throughoutNew pool linerNew cordless window blindsRemodeled primary bathroomUpdated lighting
- 46 days
- 935
- 63
Zillow last checked:
Listing updated:
Listed by:
EXIT REALTY HOMEWARD BOUND 607-729-5500,
Thomas J Reid
Source: GBMLS,MLS#: 337435 Originating MLS: Greater Binghamton Association of REALTORS
Originating MLS: Greater Binghamton Association of REALTORSFacts & features
Interior
Bedrooms & bathrooms
- Bedrooms: 4
- Bathrooms: 3
- Full bathrooms: 2
- 1/2 bathrooms: 1
Primary bedroom
- Level: Second
- Dimensions: .
Bedroom
- Level: Second
- Dimensions: .
Bedroom
- Level: Second
- Dimensions: .
Bedroom
- Level: Second
- Dimensions: .
Primary bathroom
- Level: Second
- Dimensions: .
Bathroom
- Level: Second
- Dimensions: .
Bonus room
- Level: First
- Dimensions: .
Bonus room
- Level: Second
- Dimensions: .
Dining room
- Level: First
- Dimensions: .
Half bath
- Level: First
- Dimensions: .
Kitchen
- Level: First
- Dimensions: .
Living room
- Level: First
- Dimensions: .
Heating
- Baseboard
Appliances
- Included: Dryer, Dishwasher, Free-Standing Range, Oil Water Heater, Refrigerator, Washer
Features
- Flooring: Carpet, Hardwood
- Number of fireplaces: 1
- Fireplace features: Bonus Room, Living Room, Gas, Wood Burning
Interior area
- Total interior livable area: 2,514 sqft
- Finished area above ground: 2,514
- Finished area below ground: 0
Video & virtual tour
Property
Parking
- Total spaces: 2
- Parking features: Attached, Garage, Two Car Garage
- Attached garage spaces: 2
Features
- Levels: Two
- Stories: 2
- Patio & porch: Covered, Deck, Open, Porch
- Exterior features: Deck, Landscaping, Porch
Lot
- Size: 1.16 Acres
- Dimensions: 1.16 acres
- Features: Level
Details
- Parcel number: 03200005400100020120000000
Construction
Type & style
- Home type: SingleFamily
- Architectural style: Two Story
- Property subtype: Single Family Residence
Materials
- Aluminum Siding, Brick
- Foundation: Basement
Condition
- Year built: 1965
Utilities & green energy
- Sewer: Septic Tank
- Water: Well
Community & HOA
Community
- Subdivision: Grand Division/Boston Purchase
Location
- Region: Binghamton
Financial & listing details
- Price per square foot: $139/sqft
- Tax assessed value: $214,700
- Annual tax amount: $6,279
- Date on market: 8/11/2026
- Listing agreement: Exclusive Right To Sell
- Ownership: OWNER
Estimated market value
Not available
Estimated sales range
Not available
Not available
Price history
| Date | Event | Price |
|---|---|---|
| 8/12/2026 | Listed for sale | $349,000+14.4%$139/sqft |
Source:  GBMLS #337435 Report a problem GBMLS #337435 Report a problem | ||
| 11/13/2024 | Sold | $305,000+1.7%$121/sqft |
Source: GBMLS #326665 Report a problem | ||
| 8/26/2024 | Pending sale | $299,900$119/sqft |
Source: GBMLS #326665 Report a problem | ||
| 8/2/2024 | Listed for sale | $299,900$119/sqft |
Source: GBMLS #326665 Report a problem | ||
Public tax history
| Year | Property taxes | Tax assessment |
|---|---|---|
| 2025 | -- | $214,700 +38.8% |
| 2024 | -- | $154,700 |
| 2023 | -- | $154,700 |
| 2022 | -- | $154,700 |
| 2021 | -- | $154,700 |
| 2020 | -- | $154,700 |
| 2019 | -- | $154,700 |
| 2018 | -- | $154,700 |
| 2017 | $3,797 +3.6% | $154,700 |
| 2016 | $3,663 | $154,700 |
| 2015 | $3,663 | $154,700 |
| 2014 | $3,663 | $154,700 |
| 2013 | -- | $154,700 |
| 2012 | -- | $154,700 +45.9% |
| 2011 | -- | $106,000 |
| 2010 | -- | $106,000 |
| 2009 | -- | $106,000 |
| 2008 | -- | $106,000 |
| 2007 | -- | $106,000 |
| 2006 | -- | $106,000 |
| 2005 | -- | $106,000 |
| 2004 | -- | $106,000 |
| 2003 | -- | $106,000 |
| 2002 | -- | $106,000 |
| 2001 | -- | $106,000 |
| 2000 | -- | $106,000 |
Find assessor info on the county website
Monthly payment
Climate risks
Neighborhood: 13905
Nearby schools
Schools provided by the listing agent
- Elementary: Caryl E Adams
- District: Whitney Point
Source: GBMLS. This data may not be complete. We recommend contacting the local school district to confirm school assignments for this home.
Similar homes
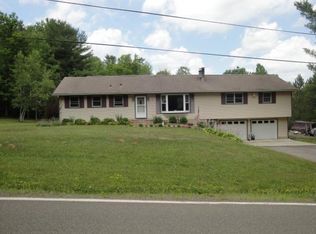
- $418,0004 bd3 ba2.7k sqft873 Dunham Hill Rd, Binghamton, NY 13905For Sale
 MLS ID #337258, Jessica L. Dillenbeck, Listing by: JESSICA DILLENBECK REAL ESTATE LLC. GBMLS
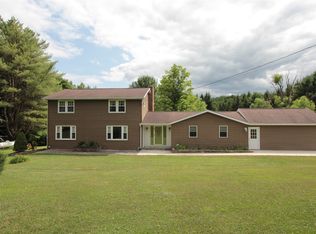
 - $300,0003 bd2 ba1.5k sqft181 Smith Hill Rd, Binghamton, NY 13905For Sale
 MLS ID #336542, Derek Schoenfeldt, Listing by: HOWARD HANNA. GBMLS
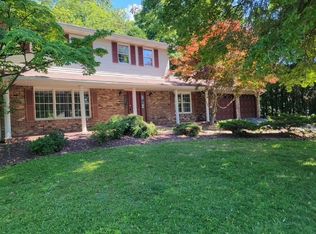
 - $399,0004 bd4 ba2.9k sqft163 E Hamton Rd, Binghamton, NY 13903For Sale
 MLS ID #336607, Marlene Dunlap-Martino, Listing by: ENTER GROUP. GBMLS
 - $359,9004 bd3 ba2.1k sqft581 Sequoia Ln, Vestal, NY 13850For Sale
 MLS ID #337972, Melissa A Hackford, Listing by: WARREN REAL ESTATE (Vestal). GBMLS
 - $329,9003 bd2 ba2.7k sqft234 Ridgefield Rd, Endicott, NY 13760For Sale
 MLS ID #R1715751, Shannan Hall, Listing by: Warren Real Estate of Ithaca Inc. (Downtown). NYSAMLSs
