Skip main navigation
Off market
  • $767,400

    952 East Broadway, Stratford, CT 06615

    5beds
    3,511sqft
    Single Family Residence
    Built in 1789
    0.36 Acres Lot
    $767,400 Zestimate®
    $219/sqft
    $5,604 Estimated rent

    Home value

    $767,400

    $668,000 - $883,000

    $5,604/mo

    Zestimate® history
    Loading
    Loading...

    Owner options

    List your home for rent

    $5,604/mo

    Rent Zestimate®

    Find your next renter with Zillow Rental Manager. Plus, with online applications, you can quickly screen prospective tenants – for free.

    Learn more

    $5,604/mo

    Rent Zestimate®

    Refinance and save

    $5,237/mo

    Est. payment

    Refinancing to a lower rate could help reduce your monthly payments and save thousands over the life of the loan.

    See today's rates

    $5,237/mo

    Est. payment

    Explore your selling options

    Work with a Zillow partner agent

    Leverage their expertise and Zillow's premium Showcase listings to get your home seen by more buyers.

    Get started

    List with your own agent

    Get your home in front of millions of buyers by listing it on Zillow.

    Learn how to do it

    Sell it yourself

    Take full control of how buyers see your home on Zillow by listing For Sale by Owner (FSBO).

    List your home

    What's special

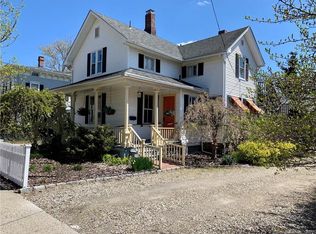
    Welcome to one of Stratford's magnificent antique homes, located in the heart of the Historic District and a minute's walk to Metro North! Situated on a .36 manicured acre lot, this gracious home has been meticulously maintained by it's current owners for over 40 years. The custom mill work, 9' ceilings, marble fireplaces and flowing floor plan are indicative of an elegant lifestyle and a time forgotten. Spacious, sun-filled rooms are separated by french doors. The heated sun room has sliders that open onto a deck overlooking the private yard. The main house is serviced by two separate staircases leading to the upper level. A welcoming master bedroom is one of 4 bedrooms on the second floor. In addition, there is an office. Attached to the home is a separate in-law apartment that features a living room, bedroom, full bath and eat-in kitchen that opens onto its own private deck. A full, walk-up attic is heated and can be additional, usable space. The home is zoned for multi-use to include office space for the owner, so a great opportunity awaits a buyer looking to work from home and have a private, accessible office. A 2 car garage with additional parking completes this offering. DR chandelier and side yard gazebo do not transfer.

    This property is off market, which means it's not currently listed for sale or rent on Zillow. This may be different from what's available on other websites or public sources.

    Zillow last checked:

    Listing updated:

    Listed by:

    Deborah Loban 203-923-7006,

    William Raveis Real Estate

    Bought with:

    Non Member

    SmartMLS, Inc.

    Source: Smart MLS,MLS#: 170041801MLS Logo

    Facts & features

    Interior

    Bedrooms & bathrooms
    • Bedrooms: 5
    • Bathrooms: 3
    • Full bathrooms: 2
    • 1/2 bathrooms: 1
    Primary bedroom
    • Features: Hardwood Floor
    • Level: Upper
    • Area: 225 Square Feet
    • Dimensions: 15 x 15
    Bedroom
    • Features: Hardwood Floor
    • Level: Main
    • Area: 180 Square Feet
    • Dimensions: 15 x 12
    Bedroom
    • Features: Hardwood Floor
    • Level: Upper
    • Area: 154 Square Feet
    • Dimensions: 11 x 14
    Bedroom
    • Features: Hardwood Floor
    • Level: Upper
    • Area: 104 Square Feet
    • Dimensions: 8 x 13
    Bedroom
    • Features: Hardwood Floor
    • Level: Upper
    • Area: 240 Square Feet
    • Dimensions: 16 x 15
    Dining room
    • Features: Fireplace, Hardwood Floor
    • Level: Main
    • Area: 288 Square Feet
    • Dimensions: 18 x 16
    Family room
    • Features: French Doors, Hardwood Floor
    • Level: Main
    • Area: 272 Square Feet
    • Dimensions: 17 x 16
    Kitchen
    • Features: Pantry
    • Level: Main
    • Area: 153 Square Feet
    • Dimensions: 9 x 17
    Kitchen
    • Level: Main
    • Area: 231 Square Feet
    • Dimensions: 21 x 11
    Library
    • Features: Bookcases, Built-in Features, French Doors, Hardwood Floor
    • Level: Main
    • Area: 108 Square Feet
    • Dimensions: 12 x 9
    Living room
    • Features: Fireplace, Hardwood Floor
    • Level: Main
    • Area: 288 Square Feet
    • Dimensions: 12 x 24
    Living room
    • Features: Hardwood Floor
    • Level: Main
    • Area: 228 Square Feet
    • Dimensions: 12 x 19
    Office
    • Features: Hardwood Floor
    • Level: Upper
    • Area: 72 Square Feet
    • Dimensions: 9 x 8
    Sun room
    • Features: Sliders, Wall/Wall Carpet
    • Level: Main
    • Area: 228 Square Feet
    • Dimensions: 12 x 19
    Sun room
    • Features: Balcony/Deck, Sliders
    • Level: Main
    • Area: 198 Square Feet
    • Dimensions: 11 x 18
    Heating
    • Radiator, Natural Gas
    Cooling
    • None
    Appliances
    • Included: Gas Range, Refrigerator, Dishwasher, Gas Water Heater
    Features
    • In-Law Floorplan
    • Doors: French Doors
    • Basement: Full,Hatchway Access
    • Attic: Walk-up,Floored
    • Number of fireplaces: 2
    Interior area
    • Total structure area: 3,511
    • Total interior livable area: 3,511 sqft
    • Finished area above ground: 3,511
    • Finished area below ground: 0

    Property

    Parking
    • Total spaces: 2
    • Parking features: Detached, Paved, Private
    • Garage spaces: 2
    • Has uncovered spaces: Yes
    Features
    • Patio & porch: Deck, Porch
    • Exterior features: Garden, Rain Gutters, Sidewalk
    Lot
    • Size: 0.36 Acres
    • Features: Historic District, Corner Lot, Level
    Details
    • Additional structures: Guest House
    • Parcel number: 367455
    • Zoning: RS-4

    Construction

    Type & style
    • Home type: SingleFamily
    • Architectural style: Colonial,Antique
    • Property subtype: Single Family Residence
    Materials
    • Vinyl Siding
    • Foundation: Concrete Perimeter, Stone
    • Roof: Asphalt
    Condition
    • New construction: No
    • Year built: 1789

    Utilities & green energy

    • Sewer: Public Sewer
    • Water: Public

    Community & HOA

    Community
    • Features: Library, Near Public Transport
    • Subdivision: Academy Hill
    HOA
    • Has HOA: No
    Location
    • Region: Stratford

    Financial & listing details

    • Price per square foot: $219/sqft
    • Tax assessed value: $210,070
    • Annual tax amount: $8,396
    • Date on market: 5/30/2023
    • Exclusions: dining room chandelier will be replaced or can be purchased

    Price history

    DateEventPrice
    6/11/2018Sold$340,000$97/sqft
    Source: Smart MLS #170041801 Report a problem

    Public tax history

    Tax history is unavailable.

    Neighborhood: 06615

    Nearby schools

    GreatSchools rating
    Get pre-qualified for a loan
    At Zillow Home Loans, we can pre-qualify you in as little as 5 minutes with no impact to your credit score.

    An equal housing lender. NMLS #10287.

    Sell for more on Zillow
    Get a Zillow Showcase℠ listing at no additional cost and you could sell for .
    $767,400
    2% more
    +$15,348
    With Zillow Showcase(estimated)
    $782,748