Skip main navigation
Sold for $849,000
  • $849,000

    952 E GEMINI Drive, Tempe, AZ 85283

    3beds
    2,699sqft
    Single Family Residence
    Built in 1998
    0.44 Acres Lot
    $840,700 Zestimate®
    $315/sqft
    $3,755 Estimated rent

    Home value

    $840,700

    $765,000 - $925,000

    $3,755/mo

    Zestimate® history
    Loading
    Loading...

    Owner options

    List your home for rent

    $3,755/mo

    Rent Zestimate®

    Find your next renter with Zillow Rental Manager. Plus, with online applications, you can quickly screen prospective tenants – for free.

    Learn more

    $3,755/mo

    Rent Zestimate®

    Refinance and save

    $4,839/mo

    Est. payment

    Refinancing to a lower rate could help reduce your monthly payments and save thousands over the life of the loan.

    See today's rates

    $4,839/mo

    Est. payment

    Explore your selling options

    Work with a Zillow partner agent

    Leverage their expertise and Zillow's premium Showcase listings to get your home seen by more buyers.

    Get started

    List with your own agent

    Get your home in front of millions of buyers by listing it on Zillow.

    Learn how to do it

    Sell it yourself

    Take full control of how buyers see your home on Zillow by listing For Sale by Owner (FSBO).

    List your home

    What's special

    Bright living spacesOpen kitchenDownstairs master retreatSoaring ceilingsTile backsplashTravertine patioSix person hot tub
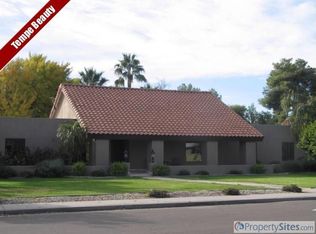
    Beautiful Custom Home in Westchester estates. An Entertainer's Dream with its bright living spaces and soaring ceilings. Its Open Kitchen features a tile backsplash, concrete countertops, a large five burner gas stove, stainless steal appliances and Island. Multiple entertainment areas and a Fireplace. The down Stairs master retreat includes a walk in closet, ensuite w/dual sinks, Jacuzzi & walk in shower. The backyard oasis offers a beautiful grassy yard, a gas fireplace w/seating & a six person hot tub on a travertine patio. Additional features include a garage fully equipped with AC, Water and Sewer; RV parking & more! The Elastomeric Roof, Tile roof, Exterior paint, AC Units, & Water heater has all been redone/replaced in the last five years! No HOA! Close to Shopping, Dining Title work begun at Equity Title 50% Escrow Fee SAVINGS to Buyer & Seller when closed at Equity. However, title insurance may be purchased elsewhere.

    Zillow last checked:

    Listing updated:

    Listed by:

    Joanne Mahler 480-604-7310,

    Trelora Realty

    Bought with:

    Madison Seeley, SA713426000

    Realty ONE Group

    Source: ARMLS,MLS#: 6764610MLS Logo

    Facts & features

    Interior

    Bedrooms & bathrooms
    • Bedrooms: 3
    • Bathrooms: 3
    • Full bathrooms: 2
    • 1/2 bathrooms: 1
    Heating
    • Natural Gas
    Cooling
    • Central Air, Ceiling Fan(s), Programmable Thmstat
    Appliances
    • Included: Dryer, Washer, Refrigerator, Built-in Microwave, Dishwasher, Disposal, Gas Range, Gas Oven
    • Laundry: Inside
    Features
    • Non-laminate Counter, High Speed Internet, Double Vanity, Master Downstairs, Eat-in Kitchen, Breakfast Bar, 9+ Flat Ceilings, Kitchen Island, Pantry, Full Bth Master Bdrm, Separate Shwr & Tub
    • Flooring: Carpet, Stone, Tile, Wood, Concrete
    • Windows: Skylight(s), Solar Screens, Double Pane Windows, Vinyl Frame, Wood Frames
    • Has basement: No
    • Number of fireplaces: 1
    • Fireplace features: Fire Pit
    Interior area
    • Total structure area: 2,699
    • Total interior livable area: 2,699 sqft

    Property

    Parking
    • Total spaces: 6
    • Parking features: Garage Door Opener, Circular Driveway, Storage, Side Vehicle Entry
    • Garage spaces: 2
    • Uncovered spaces: 4
    Accessibility
    • Accessibility features: Accessible Hallway(s)
    Features
    • Stories: 2
    • Patio & porch: Covered, Patio
    • Exterior features: Playground, Balcony, Private Yard
    • Pool features: None
    • Has spa: Yes
    • Spa features: Above Ground, Heated, Private, Bath
    • Fencing: Block
    Lot
    • Size: 0.44 Acres
    • Features: North/South Exposure, Sprinklers In Rear, Sprinklers In Front, Desert Back, Desert Front, Gravel/Stone Front, Gravel/Stone Back, Grass Back, Auto Timer H2O Front, Auto Timer H2O Back, Irrigation Back
    Details
    • Parcel number: 30191420

    Construction

    Type & style
    • Home type: SingleFamily
    • Architectural style: Other,Contemporary,Spanish,Santa Barbara/Tuscan
    • Property subtype: Single Family Residence
    Materials
    • Stucco, Wood Frame, Painted, Stone
    • Roof: Tile,Built-Up
    Condition
    • Year built: 1998

    Utilities & green energy

    • Sewer: Public Sewer
    • Water: City Water
    Green energy
    • Energy efficient items: Multi-Zones
    • Water conservation: Low-Flow Fixtures

    Community & HOA

    Community
    • Features: Playground
    • Security: Security System Owned
    • Subdivision: WESTCHESTER ESTATES
    HOA
    • Has HOA: No
    • Services included: No Fees
    Location
    • Region: Tempe

    Financial & listing details

    • Price per square foot: $315/sqft
    • Tax assessed value: $623,300
    • Annual tax amount: $4,366
    • Date on market: 3/23/2026
    • Cumulative days on market: 4 days
    • Listing terms: Cash,Conventional,FHA,VA Loan
    • Ownership: Fee Simple

    Price history

    DateEventPrice
    12/16/2024Sold$849,000$315/sqft
    Source: ARMLS #6764610 Report a problem
    10/5/2024Pending sale$849,000$315/sqft
    Source: ARMLS #6764610 Report a problem
    10/1/2024Listed for sale$849,000+71.5%$315/sqft
    Source: ARMLS #6764610 Report a problem
    9/13/2024Listing removed$3,500$1/sqft
    Source: Zillow Rentals Report a problem
    7/24/2024Listed for rent$3,500+2.9%$1/sqft
    Source: Zillow Rentals Report a problem
    6/28/2023Listing removed--
    Source: Zillow Rentals Report a problem
    6/24/2023Listed for rent$3,400$1/sqft
    Source: Zillow Rentals Report a problem
    9/5/2018Sold$495,000-6.6%$183/sqft
    Source: ARMLS #5778393 Report a problem
    6/30/2018Price change$529,900-5.2%$196/sqft
    Source: American Realty Brokers #5778393 Report a problem
    6/9/2018Listed for sale$559,000+33.1%$207/sqft
    Source: American Realty Brokers #5778393 Report a problem
    10/13/2004Sold$420,000+367.2%$156/sqft
    Source: Public Record Report a problem
    11/7/1996Sold$89,900+19.9%$33/sqft
    Source: Public Record Report a problem
    1/25/1995Sold$75,000$28/sqft
    Source: Public Record Report a problem

    Public tax history

    YearProperty taxesTax assessment
    2025$4,756 +8%$62,330 -21.1%
    2024$4,405 +1.4%$78,980 +94.1%
    2023$4,345 +4.4%$40,699 -16.9%
    2022$4,163 +2.8%$48,970 +2.3%
    2021$4,051 +2.2%$47,880 +6.5%
    2020$3,963 +2.8%$44,960 +7.2%
    2019$3,857 $41,930 -1.9%
    2018$3,857 +3.2%$42,750 +5.1%
    2017$3,737 +3.9%$40,660 +10%
    2016$3,597 $36,950 +15.6%
    2015$3,597 $31,960 +11.9%
    2014-- $28,560 +19.7%
    2013-- $23,850 -9.8%
    2012-- $26,430 -13.7%
    2011-- $30,620 -15.1%
    2010-- $36,070 -31.9%
    2009-- $53,000 +4.4%
    2008-- $50,750 +12.5%
    2007-- $45,100 +46.2%
    2006-- $30,850
    2005-- $30,850 +1.3%
    2004-- $30,450
    2003-- $30,450 +16.9%
    2002-- $26,050
    Find assessor info on the county website

    Neighborhood: Scudder Park West

    Nearby schools

    GreatSchools rating
    Schools provided by the listing agent
    • Elementary: Rover Elementary School
    • Middle: Fees College Preparatory Middle School
    • High: Marcos De Niza High School
    • District: Tempe Elementary School District

    Source: ARMLS. This data may not be complete. We recommend contacting the local school district to confirm school assignments for this home.

    Get a cash offer in 3 minutes
    Find out how much your home could sell for in as little as 3 minutes with a no-obligation cash offer.
    Estimated market value
    $840,700
    Get a cash offer in 3 minutes
    Find out how much your home could sell for in as little as 3 minutes with a no-obligation cash offer.
    Estimated market value
    $840,700