UPDATED: MULTIPLE OFFERS Please submit highest and Best offers by Sunday May 25, 2025 @ 8 PM.
Welcome Home to This Beautifully Maintained 3BR/2BA Raised Ranch in East Allentown!
Step into the spacious living room, seamlessly connected to the dining area and kitchen—perfect for effortless entertaining. Beneath the carpet lies hardwood flooring waiting to be revealed, and the abundance of large windows fills the home with natural light.
The main floor features three generous bedrooms and two full bathrooms. Downstairs, enjoy a large finished space currently used as a family room with an electric fireplace and rec area, offering direct access to the garage. The lower level also includes a laundry room, small workshop, storage area, and even an additional toilet for convenience.
Outside, the flat, fenced-in backyard is ideal for gatherings, complete with a large covered patio. A covered front porch, off-street and on-street parking, and a one-car built-in garage provide comfort and convenience.
Recent updates include a new roof (2024), water heater (2017), and central AC. Located near major roads, shopping, and dining—this is one you don’t want to miss!
Priced to sell! Call today to schedule your private showing!
Sold for $345,000
$345,000
952 E Union St, Allentown, PA 18109
3beds
1,757sqft
Single Family Residence
Built in 1963
7,492 Square Feet Lot
$353,800 Zestimate®
$196/sqft
$2,279 Estimated rent
Home value
$353,800
$318,000 - $393,000
$2,279/mo
Zestimate® history
Owner options
List your home for rent
$2,279/mo
Rent Zestimate®
Find your next renter with Zillow Rental Manager. Plus, with online applications, you can quickly screen prospective tenants – for free.
$2,279/mo
Rent Zestimate®
Refinance and save
$2,231/mo
Est. payment
Refinancing to a lower rate could help reduce your monthly payments and save thousands over the life of the loan.
$2,231/mo
Est. payment
Explore your selling options
Work with a Zillow partner agent
Leverage their expertise and Zillow's premium Showcase listings to get your home seen by more buyers.
Get startedList with your own agent
Get your home in front of millions of buyers by listing it on Zillow.
Learn how to do itSell it yourself
Take full control of how buyers see your home on Zillow by listing For Sale by Owner (FSBO).
List your homeWhat's special
Zillow last checked:
Listing updated:
Listed by:
Joy Augustus 610-653-5327,
RE/MAX Real Estate
Bought with:
Yanissa L. Batista, RS363891
BHHS Regency Real Estate
Source: GLVR,MLS#: 757993 Originating MLS: Lehigh Valley MLS
Originating MLS: Lehigh Valley MLSFacts & features
Interior
Bedrooms & bathrooms
- Bedrooms: 3
- Bathrooms: 2
- Full bathrooms: 2
Primary bedroom
- Description: hardwood under carpet
- Level: First
- Dimensions: 13.00 x 12.10
Bedroom
- Description: hardwood under carpet
- Level: First
- Dimensions: 14.70 x 8.11
Bedroom
- Description: hardwood under carpet
- Level: First
- Dimensions: 14.00 x 12.10
Primary bathroom
- Description: single vanity; shower, toilet
- Level: First
- Dimensions: 8.00 x 4.00
Dining room
- Description: hardwood under carpet
- Level: First
- Dimensions: 11.60 x 11.10
Family room
- Description: carpet; electric fireplace
- Level: Basement
- Dimensions: 30.00 x 17.00
Other
- Description: vanity; tub/shower, toilet
- Level: First
- Dimensions: 8.00 x 7.00
Kitchen
- Description: linoleum
- Level: First
- Dimensions: 11.00 x 11.30
Living room
- Description: hardwood under carpet
- Level: First
- Dimensions: 19.00 x 13.00
Other
- Description: Laundry/Workshop/unfinished side/toilet
- Level: Basement
- Dimensions: 30.00 x 9.80
Heating
- Forced Air, Gas
Cooling
- Central Air, Ceiling Fan(s)
Appliances
- Included: Built-In Oven, Gas Cooktop, Gas Dryer, Gas Oven, Gas Water Heater, Refrigerator, Washer
- Laundry: Washer Hookup, Dryer Hookup, GasDryer Hookup, Lower Level
Features
- Attic, Dining Area, Eat-in Kitchen, Game Room, Handicap Access, Storage, Window Treatments
- Flooring: Carpet, Hardwood, Linoleum, Tile
- Windows: Drapes
- Basement: Exterior Entry,Other,Partially Finished,Rec/Family Area
- Has fireplace: Yes
- Fireplace features: Family Room, Lower Level
Interior area
- Total interior livable area: 1,757 sqft
- Finished area above ground: 1,357
- Finished area below ground: 400
Property
Parking
- Total spaces: 1
- Parking features: Attached, Built In, Driveway, Garage, Off Street, On Street, Garage Door Opener
- Attached garage spaces: 1
- Has uncovered spaces: Yes
Features
- Levels: One
- Stories: 1
- Patio & porch: Covered, Patio, Porch
- Exterior features: Fence, Porch, Patio
- Fencing: Yard Fenced
- Has view: Yes
- View description: City Lights, Mountain(s), Valley
Lot
- Size: 7,492 Square Feet
- Dimensions: 65 x 115
- Features: Flat, Not In Subdivision, Views
Details
- Additional structures: Workshop
- Parcel number: 641703587345 001
- Zoning: R-Ml
- Special conditions: None
Construction
Type & style
- Home type: SingleFamily
- Architectural style: Ranch,Raised Ranch
- Property subtype: Single Family Residence
Materials
- Brick
- Roof: Asphalt,Fiberglass
Condition
- Year built: 1963
Utilities & green energy
- Electric: Circuit Breakers
- Sewer: Public Sewer
- Water: Public
- Utilities for property: Cable Available
Community & HOA
Community
- Security: Smoke Detector(s)
- Subdivision: Not in Development
Location
- Region: Allentown
Financial & listing details
- Price per square foot: $196/sqft
- Tax assessed value: $133,900
- Annual tax amount: $4,584
- Date on market: 9/19/2025
- Cumulative days on market: 3 days
- Listing terms: Cash,Conventional
- Ownership type: Fee Simple
- Road surface type: Paved
Price history
| Date | Event | Price |
|---|---|---|
| 6/25/2025 | Sold | $345,000+4.6%$196/sqft |
Source:  GLVR #757993 Report a problem GLVR #757993 Report a problem | ||
| 6/16/2025 | Pending sale | $329,900$188/sqft |
Source: GLVR #757993 Report a problem | ||
| 5/26/2025 | Listing removed | $329,900$188/sqft |
Source: GLVR #757993 Report a problem | ||
| 5/26/2025 | Pending sale | $329,900$188/sqft |
Source: GLVR #757993 Report a problem | ||
| 5/24/2025 | Listed for sale | $329,900+119.9%$188/sqft |
Source: GLVR #757993 Report a problem | ||
| 3/6/2014 | Sold | $150,000$85/sqft |
Source: GLVR #458546 Report a problem | ||
Public tax history
Tax history is unavailable.
Neighborhood: Dutch Hill
Nearby homes
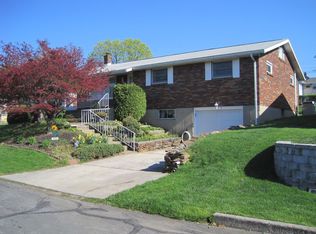
- $345,0003 bd2 ba1.3k sqft950-954 E Union St, Allentown, PA 18109Sold
- $282,8003 bd1 ba1.2k sqft956-958 E Union St, Allentown, PA 18109Off Market
- $296,7003 bd2 ba1.1k sqft946-950 E Union St, Allentown, PA 18109Off Market
- $314,2003 bd1 ba1.4k sqft949 E Union St, Allentown, PA 18109Off Market
- $312,3002 bd2 ba6k sqft953 E Fairview St, Allentown, PA 18109Off Market
- $---- bd-- ba-- sqft960 E Union St, Allentown, PA 18109Off Market
- $488,9004 bd1 ba2.9k sqft960-968 E Union St, Allentown, PA 18109Off Market
- $351,3003 bd1 ba1.4k sqft949 E Fairview St, Allentown, PA 18109Off Market
Nearby schools
GreatSchools rating
- 4/10Mosser Elementary SchoolGrades: K-5Distance: 0.5 mi
- 4/10Harrison-Morton Middle SchoolGrades: 6-8Distance: 1.2 mi
- 2/10Louis E Dieruff High SchoolGrades: 9-12Distance: 0.8 mi
Schools provided by the listing agent
- Middle: Harrison Morton
- High: Dieruff
- District: Allentown
Source: GLVR. This data may not be complete. We recommend contacting the local school district to confirm school assignments for this home.
Get a cash offer in 3 minutes
Find out how much your home could sell for in as little as 3 minutes with a no-obligation cash offer.
Estimated market value
$353,800
Get a cash offer in 3 minutes
Find out how much your home could sell for in as little as 3 minutes with a no-obligation cash offer.
Estimated market value
$353,800
- Pennsylvania
- Lehigh County
- Allentown
- 18109
- Dutch Hill
- 952 E Union St
Nearby cities
Nearby neighborhoods
Nearby zip codes
Other Allentown Topics
