Skip main navigation
Active
  • $379,900

    952 Edwards Ave, Fairhope, AL 36532

    2beds
    2,360sqft
    : 
    Loading
    Get pre-qualified
    Patio Home, Residential
    Built in 1994
    5,227 Square Feet Lot
    $362,100 Zestimate®
    $161/sqft
    $350/mo HOA

    What's special

    Tons of storageSpacious and cozy cottageLow maintenance patio homeSoaring ceilingsHardwood floorsHuge closetsGranite countertops
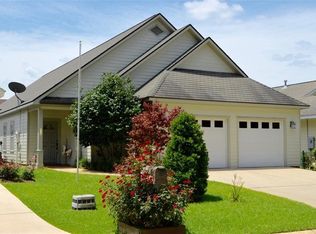
    **LOTS OF CHANGES as of late! First, entire home interior has been freshly painted in SW Greek Villa, baseboards painted in white semigloss, all trim touched up, garage painted white and garage floor painted gray. Updated shower head and wand in primary walk in shower, new exhaust fans in bathrooms, new GE Progile dishwasher, new GE Passport vented over stove microwave, new smoke alarms being installed 7/5. **Welcome home to this incredibly spacious and cozy cottage- one of Fairhope's best kept secrets- these don't come along very often! This low maintenance patio home is nestled in the serene 55 plus community of Homestead Village and has hardwood floors, granite countertops, soaring ceilings, tons of storage, huge closets, very large screened in porch, lots of floored attic space, 4 ton HVAC with zoned heating and cooling, jetted tub with separate shower in primary bedroom, Monthly fees include all of the amenities that Homestead Village has to offer: Pool, wellness center, weekly yard maintenance, shuttle and more! Buyer to verify all information during due diligence.
    32 days
    |
    830
    |
    37
    |

    Likely to sell faster than

    Zillow last checked:

    Listing updated:

    Listed by:

    Shannon McWhorter PHONE:251-455-9817,

    Mobile Bay Realty

    Source: Baldwin Realtors,MLS#: 397628MLS Logo

    Loading...

      Facts & features

      Interior

      Bedrooms & bathrooms
      • Bedrooms: 2
      • Bathrooms: 2
      • Full bathrooms: 2
      • Main level bedrooms: 2
      Rooms
      • Room types: Great Room
      Primary bedroom
      • Level: Main
      • Area: 288
      • Dimensions: 16 x 18
      Bedroom 2
      • Level: Main
      • Area: 182
      • Dimensions: 13 x 14
      Dining room
      • Level: Main
      • Area: 216
      • Dimensions: 12 x 18
      Family room
      • Level: Main
      • Area: 570
      • Dimensions: 19 x 30
      Kitchen
      • Level: Main
      • Area: 120
      • Dimensions: 8 x 15
      Heating
      • Electric
      Appliances
      • Included: Dishwasher, Disposal, Microwave, Electric Range, Refrigerator
      • Laundry: Main Level
      Features
      • Ceiling Fan(s), High Ceilings
      • Flooring: Carpet, Wood
      • Has basement: No
      • Number of fireplaces: 1
      Interior area
      • Total structure area: 2,360
      • Total interior livable area: 2,360 sqft

      Property

      Parking
      • Total spaces: 2
      • Parking features: Attached, Garage, Garage Door Opener
      • Has attached garage: Yes
      • Covered spaces: 2
      Features
      • Levels: One
      • Stories: 1
      • Patio & porch: Patio, Screened
      • Exterior features: Termite Contract
      • Has view: Yes
      • View description: None
      Lot
      • Size: 5,227 Square Feet
      • Dimensions: 45 x 120
      • Features: Less than 1 acre
      Details
      • Parcel number: 4605160000020.046

      Construction

      Type & style
      • Home type: SingleFamily
      • Property subtype: Patio Home, Residential
      Materials
      • Vinyl Siding
      • Foundation: Slab
      • Roof: Composition
      Condition
      • Resale
      • New construction: No
      • Year built: 1994

      Utilities & green energy

      • Utilities for property: Fairhope Utilities, Cable Connected

      Community & HOA

      Community
      • Features: Clubhouse, Fitness Center, On-Site Management
      • Subdivision: Homestead Village
      HOA
      • Has HOA: Yes
      • Services included: Association Management, Insurance, Maintenance Grounds, Recreational Facilities
      • HOA fee: $350 monthly
      Location
      • Region: Fairhope

      Financial & listing details

      • Price per square foot: $161/sqft
      • Tax assessed value: $317,600
      • Annual tax amount: $1,082
      • Price range: $379.9K - $379.9K
      • Date on market: 6/6/2026
      • Ownership: Whole/Full

        Estimated market value

        $362,100

        $344,000 - $380,000

        $2,030/mo

        Price history

        DateEventPrice
        6/6/2026Listed for sale$379,900-9.7%$161/sqft
        Source: Baldwin Realtors #397628 Report a problem
        4/23/2026Listing removed$420,500$178/sqft
        Source: Baldwin Realtors #386982 Report a problem
        3/23/2026Price change$420,500-0.2%$178/sqft
        Source: Baldwin Realtors #386982 Report a problem
        3/14/2026Price change$421,500-0.2%$179/sqft
        Source: Baldwin Realtors #386982 Report a problem
        3/6/2026Price change$422,500-0.2%$179/sqft
        Source: Baldwin Realtors #386982 Report a problem
        2/28/2026Price change$423,500-0.2%$179/sqft
        Source: Baldwin Realtors #386982 Report a problem
        2/11/2026Price change$424,500-1%$180/sqft
        Source: Baldwin Realtors #386982 Report a problem
        1/4/2026Price change$429,000-4.7%$182/sqft
        Source: Baldwin Realtors #386982 Report a problem
        10/22/2025Listed for sale$449,999+80%$191/sqft
        Source: Baldwin Realtors #386982 Report a problem
        9/27/2016Sold$250,000-3.4%$106/sqft
        Source: Baldwin Realtors #238355 Report a problem
        7/27/2016Price change$258,900-3.7%$110/sqft
        Source: Ashurst & Niemeyer LLC #238355 Report a problem
        4/13/2016Listed for sale$268,900$114/sqft
        Source: Ashurst & Niemeyer LLC #238355 Report a problem

        Public tax history

        YearProperty taxesTax assessment
        2025$911 $23,540
        2024$911 $23,540
        2023$911 $23,540 -14.5%
        2022-- $27,540 +5.8%
        2021$911 $26,040 -3.6%
        2020$911 +8.4%$27,020 -8.7%
        2019$840 $29,600 +14.4%
        2018$840 $25,880 +9.9%
        2017$840 $23,540 +7.3%
        2016$840 $21,940 +0.8%
        2015-- $21,760 -47%
        2014-- $41,020 -0.9%
        2013-- $41,380 +98.2%
        2011-- $20,880 +2.3%
        2010-- $20,420 -7.7%
        2009$788 +15.4%$22,120 +2.1%
        2008$683 $21,660 -11.7%
        2007-- $24,540 +20.1%
        2006$879 +10.8%$20,440 +10.8%
        2005$793 +5.1%$18,440 +5.1%
        2004$754 $17,540
        2003$754 +12.9%$17,540 +12.9%
        2002$668 +1.2%$15,540
        2001$660 $15,540
        2000$660 $15,540

        Find assessor info on the county website

        Monthly payment

        Est. payment

        Payment breakdown

        Explore the cost of this home by adjusting the details. Changes won't be saved.
        All calculations are estimates and provided by Zillow, Inc. for informational purposes only. Actual amounts may vary.
        HOA fees may include property taxes on listings classified as Co-Ops. Contact the listing agent and/or owner for fee details.
        Mortgage interest rates are dependent on a number of factors, including credit score, down payment, and repayment length. Interest rate data provided by Zillow Group Marketplace, Inc. as of 1/1/1970 from various mortgage lenders with which we have lead or other similar arrangements; the Estimated Payment is an average of those rates.
        See how much you could borrow to make a competitive offer.

        Climate risks

        Neighborhood: 36532

        Getting around

        47 / 100
        Car-Dependent
        41 / 100
        Somewhat Bikeable

        Nearby schools

        GreatSchools rating
        Schools provided by the listing agent
        • Elementary: Fairhope East Elementary
        • Middle: Fairhope Middle
        • High: Fairhope High

        Source: Baldwin Realtors. This data may not be complete. We recommend contacting the local school district to confirm school assignments for this home.

        A local agent can set up tours, give advice and negotiate with sellers.

        Browse local experts

        Similar homes

        Skip to the end of the carouselSkip to the beginning of the carousel