Skip main navigation
Sold for $477,500
  • $477,500

    952 Fairway Dr, Waynesboro, VA 22980

    3beds
    4,083sqft
    Single Family Residence
    Built in 1980
    1.31 Acres Lot
    $493,600 Zestimate®
    $117/sqft
    $2,777 Estimated rent

    Home value

    $493,600

    Estimated sales range

    Not available

    $2,777/mo

    Zestimate® history
    Loading
    Loading...

    Owner options

    List your home for rent

    $2,777/mo

    Rent Zestimate®

    Find your next renter with Zillow Rental Manager. Plus, with online applications, you can quickly screen prospective tenants – for free.

    Learn more

    $2,777/mo

    Rent Zestimate®

    Refinance and save

    $2,817/mo

    Est. payment

    Refinancing to a lower rate could help reduce your monthly payments and save thousands over the life of the loan.

    See today's rates

    $2,817/mo

    Est. payment

    Explore your selling options

    Work with a Zillow partner agent

    Leverage their expertise and Zillow's premium Showcase listings to get your home seen by more buyers.

    Get started

    List with your own agent

    Get your home in front of millions of buyers by listing it on Zillow.

    Learn how to do it

    Sell it yourself

    Take full control of how buyers see your home on Zillow by listing For Sale by Owner (FSBO).

    List your home

    What's special

    Wood burning fireplacesIn-law suiteUnfinished storage areaHigh ceilingsAbundance of natural lightHalf bathLoads of character
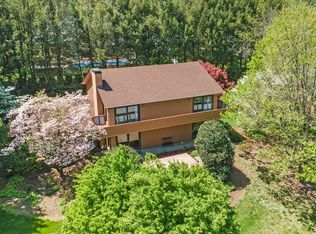
    Also available for lease! Cool, expansive & contemporary home located on a 1+ acre corner lot in the desired golf course community of Waynesboro, VA. So many updates which include new roof, kitchen, front porch, 2 new decks, newer HVAC, 3 new baths & more. At entry, you will be immediately introduced to 2 of this home's best features, the oversized foyer & the grand living rm; both with high ceilings, many windows, loads of character and an abundance of natural light. To the left of the foyer, there is a formal dining room, completely new kitchen, with an eat in area & another large family room. Both the living & family room's offer wood burning fireplaces. The main level also offers a half bath, laundry/mud room & easy access to the oversized det. garage. The 2nd level includes 3 bedrooms, one being the owners suite, with a beautifully updated spa-like bathroom. The basement offers yet another flex space, make it an in-law suite or a rec room/media room. Just down the hall is another updated bathroom, a huge unfinished storage area & another finished room, which could easily be used for a workout space, office, etc. This lot is potentially subdividable. Such a welcoming property...it's not just a home, it's a Lifestyle!

    Zillow last checked:

    Listing updated:

    Listed by:

    Kathleen Kellett-Ward 540-836-5897,

    Long & Foster Real Estate, Inc.

    Bought with:

    NON MEMBER, 0225194075

    Non Subscribing Office

    Source: Bright MLS,MLS#: VAWB2000160MLS Logo

    Facts & features

    Interior

    Bedrooms & bathrooms
    • Bedrooms: 3
    • Bathrooms: 4
    • Full bathrooms: 3
    • 1/2 bathrooms: 1
    • Main level bathrooms: 1
    Rooms
    • Room types: Living Room, Dining Room, Primary Bedroom, Bedroom 2, Kitchen, Family Room, Foyer, Breakfast Room, Bedroom 1, Great Room, Laundry, Utility Room, Bonus Room, Primary Bathroom, Full Bath, Half Bath
    Primary bedroom
    • Level: Upper
    • Area: 240 Square Feet
    • Dimensions: 20 x 12
    Bedroom 1
    • Level: Upper
    • Area: 130 Square Feet
    • Dimensions: 13 x 10
    Bedroom 2
    • Level: Upper
    • Area: 156 Square Feet
    • Dimensions: 13 x 12
    Primary bathroom
    • Level: Upper
    Bonus room
    • Level: Lower
    • Area: 156 Square Feet
    • Dimensions: 13 x 12
    Breakfast room
    • Level: Main
    • Area: 90 Square Feet
    • Dimensions: 10 x 9
    Dining room
    • Level: Main
    • Area: 182 Square Feet
    • Dimensions: 14 x 13
    Family room
    • Level: Main
    • Area: 276 Square Feet
    • Dimensions: 23 x 12
    Foyer
    • Level: Main
    • Area: 182 Square Feet
    • Dimensions: 13 x 14
    Other
    • Level: Upper
    Other
    • Level: Lower
    Great room
    • Level: Lower
    • Area: 360 Square Feet
    • Dimensions: 24 x 15
    Half bath
    • Level: Main
    Kitchen
    • Level: Main
    • Area: 104 Square Feet
    • Dimensions: 13 x 8
    Laundry
    • Level: Main
    • Area: 112 Square Feet
    • Dimensions: 14 x 8
    Living room
    • Level: Main
    • Area: 280 Square Feet
    • Dimensions: 20 x 14
    Utility room
    • Level: Lower
    • Area: 550 Square Feet
    • Dimensions: 25 x 22
    Heating
    • Forced Air, Natural Gas
    Cooling
    • Central Air, Ductless, Electric
    Appliances
    • Included: Dishwasher, Oven/Range - Electric, Refrigerator, Water Heater
    • Laundry: Hookup, Laundry Room
    Features
    • Breakfast Area, Soaking Tub, Ceiling Fan(s), Formal/Separate Dining Room, Eat-in Kitchen, Primary Bath(s), Recessed Lighting, 9'+ Ceilings, Dry Wall
    • Flooring: Carpet, Ceramic Tile, Hardwood, Luxury Vinyl, Wood
    • Basement: Partially Finished,Interior Entry,Exterior Entry,Walk-Out Access
    • Number of fireplaces: 2
    • Fireplace features: Wood Burning
    Interior area
    • Total structure area: 4,677
    • Total interior livable area: 4,083 sqft
    • Finished area above ground: 2,861
    • Finished area below ground: 1,222

    Property

    Parking
    • Total spaces: 2
    • Parking features: Other, Garage Faces Front, Concrete, Detached, Driveway
    • Garage spaces: 2
    • Has uncovered spaces: Yes
    • Details: Garage Sqft: 500
    Accessibility
    • Accessibility features: None
    Features
    • Levels: Two
    • Stories: 2
    • Patio & porch: Deck, Porch
    • Pool features: None
    Lot
    • Size: 1.31 Acres
    • Features: Corner Lot, Landscaped, Corner Lot/Unit
    Details
    • Additional structures: Above Grade, Below Grade
    • Parcel number: 42451
    • Zoning: RS-12
    • Zoning description: Single Family Residential
    • Special conditions: Standard

    Construction

    Type & style
    • Home type: SingleFamily
    • Architectural style: Contemporary
    • Property subtype: Single Family Residence
    Materials
    • Frame, Cedar
    • Foundation: Block
    • Roof: Shingle
    Condition
    • New construction: No
    • Year built: 1980

    Utilities & green energy

    • Sewer: Public Sewer
    • Water: Public

    Community & HOA

    Community
    • Subdivision: Fairway Hills
    HOA
    • Has HOA: No
    Location
    • Region: Waynesboro

    Financial & listing details

    • Price per square foot: $117/sqft
    • Tax assessed value: $360,400
    • Annual tax amount: $2,775
    • Date on market: 3/3/2025
    • Listing agreement: Exclusive Right To Sell
    • Ownership: Fee Simple
    • Road surface type: Paved

    Price history

    DateEventPrice
    4/30/2025Sold$477,500-4.5%$117/sqft
    Source: Bright MLS #VAWB2000160 Report a problem
    4/17/2025Pending sale$499,990$122/sqft
    Source: GASAOR #658179 Report a problem
    4/8/2025Price change$499,990-5.6%$122/sqft
    Source: GASAOR #658179 Report a problem
    3/3/2025Price change$529,500-1.9%$130/sqft
    Source: GASAOR #658179 Report a problem
    2/27/2025Price change$540,000-1.8%$132/sqft
    Source: GASAOR #658179 Report a problem
    10/24/2024Listed for sale$550,000+185%$135/sqft
    Source: GASAOR #658179 Report a problem
    11/8/2016Sold$193,000-3.5%$47/sqft
    Source: Public Record Report a problem
    9/23/2016Price change$199,900-5.5%$49/sqft
    Source: VALLEY REAL ESTATE BROKERS WAYNESBORO #540522 Report a problem
    7/14/2016Price change$211,551-5%$52/sqft
    Source: VALLEY REAL ESTATE BROKERS WAYNESBORO #540522 Report a problem
    6/15/2016Price change$222,686-5%$55/sqft
    Source: VALLEY REAL ESTATE BROKERS WAYNESBORO #540522 Report a problem
    5/11/2016Price change$234,406-5%$57/sqft
    Source: VALLEY REAL ESTATE BROKERS WAYNESBORO #540522 Report a problem
    4/11/2016Price change$246,743-5%$60/sqft
    Source: VALLEY REAL ESTATE BROKERS WAYNESBORO #540522 Report a problem
    3/7/2016Price change$259,730-5%$64/sqft
    Source: VALLEY REAL ESTATE BROKERS WAYNESBORO #540522 Report a problem
    1/21/2016Price change$273,400-5%$67/sqft
    Source: VALLEY REAL ESTATE BROKERS WAYNESBORO #540522 Report a problem
    12/14/2015Listed for sale$287,700$70/sqft
    Source: VALLEY REAL ESTATE BROKERS WAYNESBORO #540522 Report a problem

    Public tax history

    YearProperty taxesTax assessment
    2025$3,316 +19.5%$430,600 +19.5%
    2024$2,775 $360,400
    2023$2,775 +0.8%$360,400 +17.8%
    2022$2,754 $306,000
    2021$2,754 +11%$306,000 +11%
    2020$2,481 +5.2%$275,700 +5.2%
    2018$2,359 +3.4%$262,100
    2017$2,280 +8.7%$262,100
    2016$2,097 $262,100
    2015$2,097 $262,100 -2.7%
    2014-- $269,500
    2013-- --
    2012-- --
    2010-- --
    Find assessor info on the county website

    Neighborhood: 22980

    Nearby schools

    GreatSchools rating
    Schools provided by the listing agent
    • Elementary: Westwood Hills
    • Middle: Kate Collins
    • High: Waynesboro
    • District: Waynesboro City Public Schools

    Source: Bright MLS. This data may not be complete. We recommend contacting the local school district to confirm school assignments for this home.

    Get pre-qualified for a loan
    At Zillow Home Loans, we can pre-qualify you in as little as 5 minutes with no impact to your credit score.

    An equal housing lender. NMLS #10287.

    Sell for more on Zillow
    Get a Zillow Showcase℠ listing at no additional cost and you could sell for .
    $493,600
    2% more
    +$9,872
    With Zillow Showcase(estimated)
    $503,472