Skip main navigation
Sold for $1,225,000
  • $1,225,000

    952 Greenridge Lane, Castle Pines, CO 80108

    5beds
    4,836sqft
    Single Family Residence
    Built in 2000
    7,405 Square Feet Lot
    $1,217,000 Zestimate®
    $253/sqft
    $4,574 Estimated rent

    Home value

    $1,217,000

    $1.16M - $1.28M

    $4,574/mo

    Zestimate® history
    Loading
    Loading...

    Owner options

    List your home for rent

    $4,574/mo

    Rent Zestimate®

    Find your next renter with Zillow Rental Manager. Plus, with online applications, you can quickly screen prospective tenants – for free.

    Learn more

    $4,574/mo

    Rent Zestimate®

    Refinance and save

    $6,177/mo

    Est. payment

    Refinancing to a lower rate could help reduce your monthly payments and save thousands over the life of the loan.

    See today's rates

    $6,177/mo

    Est. payment

    Explore your selling options

    Work with a Zillow partner agent

    Leverage their expertise and Zillow's premium Showcase listings to get your home seen by more buyers.

    Get started

    List with your own agent

    Get your home in front of millions of buyers by listing it on Zillow.

    Learn how to do it

    Sell it yourself

    Take full control of how buyers see your home on Zillow by listing For Sale by Owner (FSBO).

    List your home

    What's special

    Low maintenance yardFormal dining roomGas stovetopDouble ovenSs appliancesSoft close cabinetryStunning kitchen
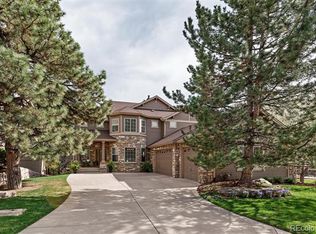
    Nestled in the coveted Forest Park neighborhood of Castle Pines, this beautiful & recently updated home showcases a seamless blend of elegance, comfort, & thoughtful updates. Situated on a quiet cul de sac, among soaring pines, & gambel oak, where neighborhood deer meander. Featuring 5 beds, 4 baths, & spacious loft (convert to 6th bed or additl office). Upon entry, the vaulted foyer, opens to the newly refinished hardwood floors, freshly painted interior, new lighting & new carpet throughout. Recently updated, the stunning kitchen is the heart of the home, showcasing gorgeous quartz counters, new hardware, soft close cabinetry, pantry, SS appliances, double oven, gas stovetop, & spacious dining nook with/ direct deck access, that looks out to the serene backyard & greenbelt. Whether relaxing or entertaining, the family room shines...anchored by a gas fireplace w/ new surround & wall of windows that fill the space w/natural light. Adjacent to the family room is a formal dining room & main floor office w/ french doors. Retreat to the main floor primary suite, where soaring ceilings create a serene escape, complete w/ ensuite bath--soaking tub, quartz countertops, new fixtures, new flooring, & spacious walk in closet. Upstairs offers 2 beds, a guest bath w/ new countertops & spacious loft, providing versatility for a playroom, or additional living space. Full finished walk out basement...family room, game room, wet bar, 2 guest beds, full bath, & storage. Outdoors, the beautiful flagstone patio & low maintenance yard, create a woodland retreat to entertain, play & star gaze from the hot tub. 2020 Class 4 Shingle Roof! Residents enjoy a neighborhood pool/clubhouse, & year-round neighborhood gatherings. Prime location near A+ schools, nestled around The Ridge Golf Course, trails, Daniel's Park, amenities, I-25, Castle Rock & DTC. Lifetime Fitness Coming Soon! CPN also hosts year-round events.

    Zillow last checked:

    Listing updated:

    Listed by:

    Jennifer Hebert 303-929-9044 Jennifer.hebert@CBRealty.com,

    Coldwell Banker Realty 24

    Bought with:

    Kate Kazell, 100080359

    West and Main Homes Inc

    Source: REcolorado as distributed by MLS GRID,MLS#: 4479100MLS Logo

    Facts & features

    Interior

    Bedrooms & bathrooms
    • Bedrooms: 5
    • Bathrooms: 4
    • Full bathrooms: 3
    • 1/2 bathrooms: 1
    • Main level bathrooms: 2
    • Main level bedrooms: 1
    Bedroom
    • Description: Spacious And Vaulted Primary Suite With Views Of The Serene Greenbelt & Soaring Pine Trees. Large Walk In Closet With Built Ins And Connected Bathroom Ensuite.
    • Features: Primary Suite
    • Level: Main
    Bedroom
    • Description: Guest Bedroom With Walk In Closet
    • Level: Upper
    Bedroom
    • Description: Guest Bedroom With Standard Closet
    • Level: Upper
    Bedroom
    • Description: Spacious Guest Bedroom Or Make An Office/Home Gym.
    • Level: Basement
    Bedroom
    • Description: Spacious Guest Bedroom Or Additional Office
    • Level: Basement
    Bathroom
    • Description: Updated Main Floor Powder Room, New Sink Vanity, Quartz Detail, New Mirror & Sconces
    • Level: Main
    Bathroom
    • Description: Primary Bathroom Ensuite With Dual Sink Vanity Featuring New Quartz Counters, New Fixtures, Soaking Tub And Shower.
    • Features: En Suite Bathroom, Primary Suite
    • Level: Main
    Bathroom
    • Description: Guest Bathroom With Tub/Shower Combo & New Countertops/Fixtures.
    • Level: Upper
    Bathroom
    • Description: Guest Bathroom With Tub/Shower Combo
    • Level: Basement
    Bonus room
    • Description: Unfinished Storage Area/Utility Room
    • Level: Basement
    Dining room
    • Description: Spacious Formal Dining Room W/ Coffered Ceiling Makes Entertaining A Delight.
    • Level: Main
    Dining room
    • Description: Kitchen Dining Nook With Access To Your Private Deck That Looks Out To The Backyard & Greenbelt
    • Level: Main
    Family room
    • Description: Soaring 2 Story Family Room With Abundant Natural Light. New Carpet, Newly Refinished Hardwood Floors, New Carpet, Gas Fireplace With New Tile Surround
    • Level: Main
    Family room
    • Description: Spacious, Open Concept Walk Out Basement Family Room With Wet Bar. Perfect For Entertaining Or Relaxing.
    • Level: Basement
    Game room
    • Description: Additional Family Room/Game Room Area W/ Closet (Enclose For Addt'l Bedroom)
    • Level: Basement
    Kitchen
    • Description: Beautifully Updated Kitchen In 2025. New Cabinetry, New Quartz Countertops, Stainless Steel Appliances. Dine In The Kitchen Dining Nook Or Formal Dining Room. Access To The Deck, Overlooking The Private Yard And Greenbelt.
    • Level: Main
    Laundry
    • Description: Main Floor Laundry Room W/ Cabinetry & Utility Sink.
    • Level: Main
    Loft
    • Description: Spacious Loft, Perfect For Additional Family Room, Office Or Convert This To A 6th Guest Bedroom.
    • Level: Upper
    Office
    • Description: Convenient Main Floor Office With French Doors.
    • Level: Main
    Heating
    • Forced Air
    Cooling
    • Central Air
    Appliances
    • Included: Bar Fridge, Cooktop, Dishwasher, Disposal, Double Oven, Gas Water Heater, Microwave, Refrigerator, Self Cleaning Oven
    • Laundry: In Unit
    Features
    • Built-in Features, Ceiling Fan(s), Eat-in Kitchen, Entrance Foyer, Five Piece Bath, High Ceilings, Open Floorplan, Pantry, Primary Suite, Quartz Counters, Radon Mitigation System, Smoke Free, Solid Surface Counters, Tile Counters, Vaulted Ceiling(s), Walk-In Closet(s), Wet Bar
    • Flooring: Carpet, Tile, Wood
    • Windows: Double Pane Windows
    • Basement: Bath/Stubbed,Finished,Full,Walk-Out Access
    • Number of fireplaces: 1
    • Fireplace features: Family Room, Gas
    Interior area
    • Total structure area: 4,836
    • Total interior livable area: 4,836 sqft
    • Finished area above ground: 2,872
    • Finished area below ground: 1,866

    Property

    Parking
    • Total spaces: 2
    • Parking features: Concrete, Guest, Lighted, Oversized, Shared Driveway
    • Attached garage spaces: 2
    • Has uncovered spaces: Yes
    Features
    • Levels: Two
    • Stories: 2
    • Patio & porch: Deck, Front Porch, Patio
    • Exterior features: Gas Valve, Lighting, Private Yard, Rain Gutters
    • Has spa: Yes
    • Spa features: Spa/Hot Tub
    • Fencing: None
    Lot
    • Size: 7,405 Square Feet
    • Features: Cul-De-Sac, Greenbelt, Landscaped, Level, Many Trees
    • Residential vegetation: Partially Wooded, Wooded, Xeriscaping
    Details
    • Parcel number: R0402400
    • Special conditions: Standard

    Construction

    Type & style
    • Home type: SingleFamily
    • Architectural style: Traditional
    • Property subtype: Single Family Residence
    Materials
    • Frame, Stone, Wood Siding
    • Foundation: Structural
    • Roof: Composition
    Condition
    • Updated/Remodeled
    • Year built: 2000
    Details
    • Builder name: Ashcroft Homes
    • Warranty included: Yes

    Utilities & green energy

    • Water: Public
    • Utilities for property: Cable Available, Electricity Connected, Internet Access (Wired), Natural Gas Connected, Phone Available

    Community & HOA

    Community
    • Security: Carbon Monoxide Detector(s), Smoke Detector(s), Video Doorbell
    • Subdivision: Forest Park
    HOA
    • Has HOA: Yes
    • Amenities included: Clubhouse, Pool
    • Services included: Recycling, Road Maintenance, Snow Removal, Trash
    • HOA fee: $365 quarterly
    • HOA name: Avenue One Properties
    • HOA phone: 303-804-9800
    Location
    • Region: Castle Pines

    Financial & listing details

    • Price per square foot: $253/sqft
    • Tax assessed value: $1,115,470
    • Annual tax amount: $7,523
    • Date on market: 3/25/2026
    • Listing terms: Cash,Conventional,FHA,Jumbo,VA Loan
    • Exclusions: Sellers Personal Property, Washer/Dryer
    • Ownership: Individual
    • Electric utility on property: Yes
    • Road surface type: Paved

    Price history

    DateEventPrice
    7/13/2026Sold$1,225,000-1.9%$253/sqft
    Source: REcolorado as distributed by MLS GRID #4479100 Report a problem
    6/8/2026Pending sale$1,249,000$258/sqft
    Source: REcolorado as distributed by MLS GRID #4479100 Report a problem
    5/29/2026Price change$1,249,000-3.6%$258/sqft
    Source: REcolorado as distributed by MLS GRID #4479100 Report a problem
    3/25/2026Listed for sale$1,295,000+87.7%$268/sqft
    Source: REcolorado as distributed by MLS GRID #4479100 Report a problem
    5/30/2018Sold$690,000-70%$143/sqft
    Source: Public Record Report a problem
    5/31/2017Listing removed$3,950$1/sqft
    Source: REalty ONE Group Premier Report a problem
    5/18/2017Price change$3,950-12.2%$1/sqft
    Source: REalty ONE Group Premier Report a problem
    5/7/2017Listed for rent$4,500$1/sqft
    Source: REalty ONE Group Premier Report a problem
    9/5/2007Sold$2,300,000+228.6%$476/sqft
    Source: Public Record Report a problem
    10/25/2006Sold$699,900$145/sqft
    Source: Public Record Report a problem

    Public tax history

    YearProperty taxesTax assessment
    2025$7,130 -1%$69,720 -8.3%
    2024$7,198 +42.8%$76,040 -1%
    2023$5,042 -3.8%$76,770 +46.1%
    2022$5,241 $52,550 -2.8%
    2021-- $54,060 +7.9%
    2020$5,037 -3.9%$50,100
    2019$5,244 $50,100 -2.3%
    2018$5,244 +6.5%$51,260
    2017$4,926 -11.8%$51,260 +0.5%
    2016$5,584 -10.1%$51,030
    2015$6,211 +8.5%$51,030 +13.9%
    2014$5,723 $44,820
    2013-- $44,820 +6.4%
    2012-- $42,120
    2011-- $42,120 -19.7%
    2010-- $52,470 +20.7%
    2009$5,586 $43,480
    2008-- $43,480 +25%
    2007-- $34,790
    2006$4,441 -5.8%$34,790 -7.8%
    2004$4,712 -37.1%$37,730 -7.8%
    2003$7,489 $40,930
    2002-- $40,930 +80.9%
    2001$3,145 +16%$22,630 +18%
    2000$2,710 $19,175
    Find assessor info on the county website

    Neighborhood: 80108

    Nearby schools

    GreatSchools rating
    Schools provided by the listing agent
    • Elementary: Timber Trail
    • Middle: Rocky Heights
    • High: Rock Canyon
    • District: Douglas RE-1

    Source: REcolorado as distributed by MLS GRID. This data may not be complete. We recommend contacting the local school district to confirm school assignments for this home.

    Get a cash offer in 3 minutes
    Find out how much your home could sell for in as little as 3 minutes with a no-obligation cash offer.
    Estimated market value
    $1,217,000
    Get a cash offer in 3 minutes
    Find out how much your home could sell for in as little as 3 minutes with a no-obligation cash offer.
    Estimated market value
    $1,217,000