Adorable brick ranch near Boston Road? Yes, please! Step inside to a bright living room anchored by a wood-burning fireplace and freshly installed LVP flooring. The spacious eat-in kitchen offers plenty of cabinet and countertop space, plus a breakfast bar for casual dining. Just beyond the kitchen, patio doors open to a deck and fully fenced backyard perfect for pets, relaxing, and entertaining. Down the hall, you'll find two generous guest bedrooms and a full hall bathroom. Last but not least, the primary bedroom features two closets and its own private en-suite bathroom! Recent improvements include a newly built deck (2026) and new roof shingles (2025). Just off Boston Road, you're within easy reach of some of south Lexington's most popular shopping, dining, and everyday conveniences, including The Summit at Fritz Farm, Fayette Mall, Palomar Centre, and Brannon Crossing.
For sale
$299,000
952 Gregory Way, Lexington, KY 40514
3beds
1,271sqft
Single Family Residence
Built in 1982
7,492 Square Feet Lot
$290,300 Zestimate®
$235/sqft
$-- HOA
What's special
Wood-burning fireplaceFreshly installed lvp flooringNew roof shinglesNewly built deckTwo generous guest bedroomsSpacious eat-in kitchen
- 2 days
- 515
- 51
Zillow last checked:
Listing updated:
Listed by:
Wesley Porter 859-422-2000,
RE/MAX Creative Realty,
Roni A Porter 859-229-3348,
RE/MAX Creative Realty
Source: Imagine MLS,MLS#: 26025656
Facts & features
Interior
Bedrooms & bathrooms
- Bedrooms: 3
- Bathrooms: 2
- Full bathrooms: 2
Primary bedroom
- Level: First
Bedroom 2
- Level: First
Bedroom 3
- Level: First
Primary bathroom
- Level: First
Bathroom 2
- Level: First
Kitchen
- Level: First
Living room
- Level: First
Utility room
- Level: First
Heating
- Electric, Heat Pump
Cooling
- Central Air, Electric
Appliances
- Included: Dryer, Disposal, Dishwasher, Microwave, Refrigerator, Washer, Range, Vented Exhaust Fan
- Laundry: Electric Dryer Hookup, Washer Hookup
Features
- Breakfast Bar, Eat-in Kitchen, Ceiling Fan(s)
- Flooring: Carpet, Ceramic Tile
- Doors: Storm Door(s)
- Windows: Storm Window(s), Blinds
- Basement: Crawl Space
- Number of fireplaces: 1
- Fireplace features: Living Room, Wood Burning
Interior area
- Total structure area: 1,271
- Total interior livable area: 1,271 sqft
- Finished area above ground: 1,271
- Finished area below ground: 0
Property
Parking
- Parking features: Driveway
- Has uncovered spaces: Yes
Features
- Levels: One
- Fencing: Privacy,Wood
Lot
- Size: 7,492 Square Feet
Details
- Parcel number: 24816415
Construction
Type & style
- Home type: SingleFamily
- Architectural style: Ranch
- Property subtype: Single Family Residence
Materials
- Brick Veneer, Vinyl Siding
- Foundation: Block
- Roof: Shingle
Condition
- Year built: 1982
Utilities & green energy
- Sewer: Public Sewer
- Water: Public
Community & HOA
Community
- Subdivision: Hidden Springs
HOA
- Has HOA: No
Location
- Region: Lexington
Financial & listing details
- Price per square foot: $235/sqft
- Tax assessed value: $199,700
- Annual tax amount: $2,174
- Date on market: 9/17/2026
Estimated market value
$290,300
$276,000 - $305,000
$1,853/mo
Price history
| Date | Event | Price |
|---|---|---|
| 9/17/2026 | Listed for sale | $299,000+57.2%$235/sqft |
Source:  Imagine MLS #26025656 Report a problem Imagine MLS #26025656 Report a problem | ||
| 6/26/2020 | Sold | $190,250+5.7%$150/sqft |
Source: Imagine MLS #20009786 Report a problem | ||
| 5/24/2020 | Pending sale | $180,000$142/sqft |
Source: Better Homes & Gardens Cypress #20009786 Report a problem | ||
| 5/23/2020 | Listed for sale | $180,000+39.5%$142/sqft |
Source: Better Homes & Gardens Cypress #20009786 Report a problem | ||
| 6/15/2012 | Sold | $129,000-2.3%$101/sqft |
Source: Imagine MLS #1212128 Report a problem | ||
| 4/23/2012 | Listed for sale | $132,000+805.3%$104/sqft |
Source: Owner Report a problem | ||
| 2/18/2009 | Sold | $14,580-87.8%$11/sqft |
Source: Public Record Report a problem | ||
| 1/21/2005 | Sold | $120,000+26.3%$94/sqft |
Source:  Imagine MLS #417858 Report a problem Imagine MLS #417858 Report a problem | ||
| 2/27/2002 | Sold | $95,000$75/sqft |
Source: Imagine MLS #114931 Report a problem | ||
Public tax history
| Year | Property taxes | Tax assessment |
|---|---|---|
| 2025 | $2,174 +4.9% | $199,700 +4.9% |
| 2024 | $2,072 | $190,300 |
| 2023 | $2,072 -3.2% | $190,300 |
| 2022 | $2,141 | $190,300 |
| 2021 | $2,141 +19% | $190,300 +19% |
| 2020 | $1,799 | $159,900 |
| 2019 | $1,799 +24% | $159,900 +24% |
| 2018 | $1,451 +5.6% | $129,000 |
| 2017 | $1,374 +18.5% | $129,000 |
| 2015 | $1,160 | $129,000 |
| 2014 | $1,160 | $129,000 +7.5% |
| 2012 | $1,160 | $120,000 |
| 2011 | -- | -- |
| 2010 | -- | -- |
| 2009 | -- | -- |
| 2008 | -- | $120,000 |
| 2006 | -- | -- |
| 2005 | -- | -- |
| 2004 | -- | -- |
Find assessor info on the county website
Monthly payment
Est. payment
Payment breakdown
Explore the cost of this home by adjusting the details. Changes won't be saved.Climate risks
Neighborhood: 40514
Nearby schools
Schools provided by the listing agent
- Elementary: Stonewall
- Middle: Jessie Clark
- High: Lafayette
Source: Imagine MLS. This data may not be complete. We recommend contacting the local school district to confirm school assignments for this home.
Similar homes
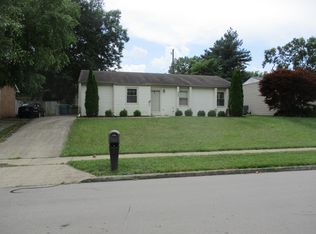
- $319,9004 bd2 ba1.4k sqft878 Bordallo Dr, Lexington, KY 40514For Sale

 MLS ID #26025014, Michelle Bridges, eXp Realty, LLC. Imagine MLS
 - $289,9003 bd2 ba1.4k sqft200 Jon Allen Ln, Lexington, KY 40515For Sale
 MLS ID #26025551, Zach Johnson, The Brokerage. Imagine MLS
 - $300,0003 bd2 ba1.2k sqft4705 Miami Cir, Lexington, KY 40515Auction
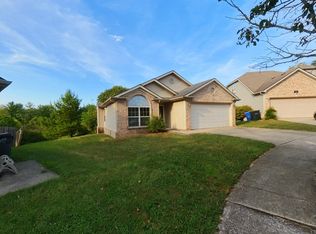 MLS ID #26025886, Jonathan Noel, Noel Auctioneers and Real Estate Advisors. Imagine MLS
 - $330,0003 bd2 ba1.5k sqft3805 Brookdale Cir, Lexington, KY 40514For Sale
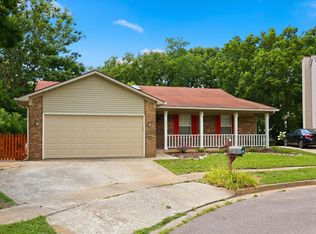 MLS ID #26017577, Maggie Wells, Real Broker, LLC. Imagine MLS
 - $300,0003 bd2 ba1.3k sqft885 Henderson Dr, Lexington, KY 40515AuctionMLS ID #26025895, Jonathan Noel, Noel Auctioneers and Real Estate Advisors. Imagine MLS
- $315,0003 bd3 ba1.5k sqft4617 Hartland Pkwy, Lexington, KY 40515For SaleMLS ID #26025627, Chad Bowman, The Brokerage. Imagine MLS
- $343,0003 bd2 ba1.3k sqft871 Wyndham Hills Dr, Lexington, KY 40514For SaleMLS ID #26023373, Travis Redmon, United Real Estate Bluegrass. Imagine MLS
- $329,9003 bd3 ba1.4k sqft3108 Arrowhead Dr, Lexington, KY 40503For SaleMLS ID #26025453, Maggie C Taylor, RE/MAX Creative Realty. Imagine MLS
- $379,9003 bd2 ba1.4k sqft1841 Haverwood Park, Lexington, KY 40514For SaleMLS ID #26025261, Debra A Humes, HomeSelect Realty. Imagine MLS
- $274,9003 bd1 ba1k sqft317 Tulane Dr, Lexington, KY 40517For SaleMLS ID #26025930, Tyson Walters, Kassie & Associates. Imagine MLS
- $315,0003 bd1 ba1.1k sqft653 Cardinal Ln, Lexington, KY 40503For SaleMLS ID #26024498, Michelle Gunter, Bluegrass Home Group. Imagine MLS
- $319,9003 bd2 ba1.3k sqft493 Joseph Bryan Way, Lexington, KY 40514For SaleMLS ID #26022095, Jennifer Parsons, RE/MAX Elite Lexington. Imagine MLS
- $269,5003 bd1 ba1.2k sqft2168 Lansill Rd, Lexington, KY 40504For SaleMLS ID #26025863, Desiree Singleton, Berkshire Hathaway HomeServices Foster Realtors. Imagine MLS
- $300,0003 bd2 ba1.4k sqft364 Chamberlain Dr, Lexington, KY 40517For SaleMLS ID #26023666, Brittany Taylor, RE/MAX Elite Realty. Imagine MLS
- $339,9003 bd3 ba1.5k sqft532 Amberley Dr, Lexington, KY 40515For SaleMLS ID #26025493, Casey R Weesner, Weesner Properties, Inc.. Imagine MLS
- $295,5003 bd2 ba1.7k sqft367 Gawaine Dr, Lexington, KY 40517For SaleMLS ID #26024729, Betsy Bryant, Guide Realty, Inc.. Imagine MLS
- $339,9003 bd2 ba1.2k sqft2494 Harrods Pointe Trce, Lexington, KY 40514For SaleMLS ID #26024351, Robert Dence, Lifstyl Real Estate. Imagine MLS
- $339,0003 bd3 ba1.5k sqft4229 Jasmine Rose Way, Lexington, KY 40517For SaleMLS ID #26025662, Kevin Culp, Real Broker, LLC - Lexington. Imagine MLS
- $299,9003 bd2 ba1.6k sqft575 Monticello Blvd, Lexington, KY 40503For SaleMLS ID #26023161, Vanessa Vale Team - Vanessa Vale Womack, LPT Realty. Imagine MLS
- $295,0003 bd2 ba1.2k sqft4332 Jasmine Rose Way, Lexington, KY 40515For SaleMLS ID #26025051, Stephanie Kelemen, Keller Williams Legacy Group. Imagine MLS
