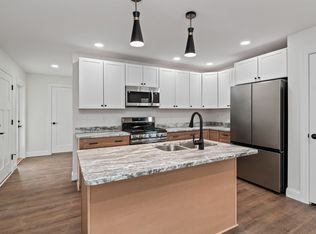
Exceptional Harbor View condo offering space, quality, and comfort in one of the area's most desirable communities! With just over 2,600 sq. ft. of beautifully maintained living space, this impressive two-story home features 3 bedrooms, 2 full baths, 2 half baths, and a 2-car attached garage. Beautiful hardwood floors, ceramic tile, a well-appointed kitchen, and a spacious family room with bar area create an inviting setting for both everyday living and entertaining. One mini-split on each level, plus natural gas baseboard heat, provide year-round comfort. There is a generator at the property which has not been connected. Conveniently located for an easy drive to St. Albans and Burlington, with schools, athletic facilities, churches, and shopping nearby. A rare combination of generous space, excellent condition, desirable location, and exceptional value-this is a home you won't want to miss!
Pending
Listed by: Poquette Realty • Paul L Clark
$444,900
952 Harbor View Drive, St. Albans Town, VT 05478
3beds
2,612sqft
Condominium
Built in 2018
-- sqft lot
$440,600 Zestimate®
$170/sqft
$-- HOA
What's special
Natural gas baseboard heatMini-split on each levelImpressive two-story homeExceptional harbor view condoBeautiful hardwood floorsWell-appointed kitchenCeramic tile
- 31 days
- 265
- 20
Zillow last checked:
Listing updated:
Listed by:
Paul L Clark,
Poquette Realty 802-524-9501
Source: PrimeMLS,MLS#: 5108390
Facts & features
Interior
Bedrooms & bathrooms
- Bedrooms: 3
- Bathrooms: 4
- Full bathrooms: 2
- 1/2 bathrooms: 2
Heating
- Natural Gas, Baseboard, Gas Stove, Mini Split
Cooling
- Mini Split
Appliances
- Included: Dishwasher, Dryer, Microwave, Electric Range, Refrigerator, Washer, Instant Hot Water, Exhaust Fan
- Laundry: Laundry Hook-ups, 2nd Floor Laundry
Features
- Bar, Ceiling Fan(s), Dining Area, Kitchen/Dining, Primary BR w/ BA, Natural Light, Walk-In Closet(s), Smart Thermostat
- Flooring: Ceramic Tile, Hardwood
- Windows: Drapes
- Basement: Concrete,Finished,Full,Insulated,Interior Stairs,Storage Space,Interior Entry
Interior area
- Total structure area: 2,696
- Total interior livable area: 2,612 sqft
- Finished area above ground: 1,845
- Finished area below ground: 767
Property
Parking
- Total spaces: 2
- Parking features: Paved, Garage, On Site
- Garage spaces: 2
Features
- Levels: Two
- Stories: 2
- Exterior features: Deck
- Has view: Yes
- View description: Mountain(s)
Lot
- Size: 1,742 Square Feet
- Features: Condo Development, Subdivided, Views, Neighborhood
Details
- Parcel number: 55217414052
- Zoning description: Residental
- Special conditions: Standard
- Other equipment: Portable Generator
Construction
Type & style
- Home type: Condo
- Architectural style: Carriage
- Property subtype: Condominium
Materials
- Vinyl Siding
- Foundation: Concrete
- Roof: Architectural Shingle
Condition
- New construction: No
- Year built: 2018
Utilities & green energy
- Electric: 200+ Amp Service
- Sewer: Public Sewer
- Utilities for property: Cable
Community & HOA
Community
- Security: Carbon Monoxide Detector(s), HW/Batt Smoke Detector
HOA
- Amenities included: Maintenance Structure, Master Insurance, Landscaping, Common Acreage, Snow Removal, Trash Removal
- Services included: Maintenance Grounds, Plowing, Trash, Condo Association Fee
- Additional fee info: Fee: $230
Location
- Region: Saint Albans
Financial & listing details
- Price per square foot: $170/sqft
- Tax assessed value: $275,900
- Annual tax amount: $6,592
- Date on market: 9/5/2026
- Road surface type: Paved
Estimated market value
$440,600
$419,000 - $463,000
$3,645/mo
Price history
| Date | Event | Price |
|---|---|---|
| 9/28/2026 | Pending sale | $444,900$170/sqft |
Source:  PrimeMLS #5108390 Report a problem PrimeMLS #5108390 Report a problem | ||
| 9/5/2026 | Listed for sale | $444,900+13.1%$170/sqft |
Source: PrimeMLS #5108390 Report a problem | ||
| 11/17/2022 | Sold | $393,500-1.4%$151/sqft |
Source: PrimeMLS #4928940 Report a problem | ||
| 10/5/2022 | Contingent | $398,999$153/sqft |
Source: PrimeMLS #4928940 Report a problem | ||
| 10/4/2022 | Price change | $398,9990%$153/sqft |
Source: PrimeMLS #4928940 Report a problem | ||
| 9/9/2022 | Listed for sale | $399,000+2.8%$153/sqft |
Source: PrimeMLS #4928940 Report a problem | ||
| 4/22/2022 | Sold | $388,000+1%$149/sqft |
Source: PrimeMLS #4897559 Report a problem | ||
| 2/27/2022 | Contingent | $384,000$147/sqft |
Source: PrimeMLS #4897559 Report a problem | ||
| 2/9/2022 | Listed for sale | $384,000+33.4%$147/sqft |
Source: PrimeMLS #4897559 Report a problem | ||
| 11/14/2019 | Sold | $287,900$110/sqft |
Source: Public Record Report a problem | ||
Public tax history
| Year | Property taxes | Tax assessment |
|---|---|---|
| 2024 | -- | $275,900 |
| 2023 | -- | $275,900 |
| 2022 | -- | $275,900 |
| 2021 | -- | $275,900 |
| 2020 | -- | $275,900 |
| 2019 | -- | $275,900 +61.6% |
| 2018 | -- | $170,700 |
Find assessor info on the county website
Monthly payment
Est. payment
Payment breakdown
Explore the cost of this home by adjusting the details. Changes won't be saved.Climate risks
Neighborhood: 05478
Nearby schools
Schools provided by the listing agent
- Elementary: St. Albans Town Educ. Center
- Middle: St Albans Town Education Cntr
- High: BFASt Albans
- District: Maple Run USD
Source: PrimeMLS. This data may not be complete. We recommend contacting the local school district to confirm school assignments for this home.
- $428,3003 bd3 ba2.3k sqft936 Harbor View Dr, Saint Albans, VT 05478Off Market
- $436,100-- bd-- ba-- sqft934 Harbor View Dr, Saint Albans, VT 05478Off Market
- $486,6002 bd2 ba1.8k sqft117 Harbor View Dr, Saint Albans, VT 05478Off Market
- $455,300-- bd-- ba-- sqft922 Harbor View Dr, Saint Albans, VT 05478Off Market
Similar homes
- $450,0003 bd3 ba1.4k sqft32 Upper Gilman Street #7, St. Albans City, VT 05478Active
 MLS ID #5102535, Leigh Horton. PrimeMLS
 - $435,0003 bd2 ba1.9k sqft1402 French Hill Road, St. Albans Town, VT 05478Active
 MLS ID #5108043, Elise Polli. PrimeMLS
 - $519,0003 bd3 ba2.3k sqft588 Harbor View Drive, St. Albans Town, VT 05478Active
 MLS ID #5103656, Shawn Cheney. PrimeMLS
 - $535,0004 bd3 ba2.9k sqft12 Parsons Lane, St. Albans Town, VT 05478Active
 MLS ID #5102960, Amy Gerrity-Parent. PrimeMLS
