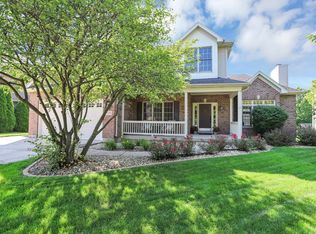
HEARTLAND’S FINEST! From the moment you enter the front door you’ll feel at home in this totally decked out beauty. Featured in the 2012 Yorkville Christmas Walk, it offers upgrades and amenities not normally offered in this area and price point. The family-sized kitchen with maple cabinets, granite counter tops, walk-in pantry, custom center island and back splash flows right into the two-story family room with gas log fireplace and stacked windows to the back yard. The first floor den with crown molding is perfect for working from home and the formal living and dining rooms will accommodate guests at all your parties. Hardwood floors span most of the first floor. Brand new carpet covers the rest of the first and second floors. White six panel doors and trim throughout. Plantation shutters on most windows. Upgraded faucets and fixtures. And just a couple years new! Upstairs, you’ll find four spacious bedrooms including a private master suite with tray ceiling and glam bath with deep jetted tub, separate shower, his n’ hers vanities and ceramic tile floor. Even the upstairs hall bath is extra roomy with two sinks and a separate tub/shower area. Custom closet organizers in all closets. The professionally finished basement with fifth bedroom, second fireplace, full bath and huge rec area could sell this home all by itself. The expanded patio is great for outdoor parties, or just take a short walk to the neighborhood pool, park and clubhouse. Heartland Subdivision is a premier Yorkville community with easy access to the Rte 47 and Rte 34 corridors. Not only will you love this home but you’ll love this family friendly community. Let this relocated buyer’s loss be your gain. But get here soon because at this price it will not last. What are you waiting for?
This property is not currently displayed as for sale or rent on Zillow. This may be different from what's on other websites or public sources.