Skip main navigation
Active
  • $1,100,000

    952 Hickory Stick Dr, Fort Mill, SC 29715

    8beds
    5,552sqft
    : 
    Loading
    Get pre-qualified
    Single Family Residence
    Built in 2005
    0.4 Acres Lot
    $1,058,700 Zestimate®
    $198/sqft
    $80/mo HOA

    What's special

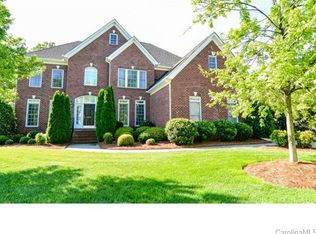
    Tucked away on a quiet cul-de-sac, this beautifully upgraded home offers rare privacy with a serene fishing pond backdrop. Over $200K in improvements set this property apart, including a fully independent 2-bedroom, 2-bath finished basement apartment with private entrance. The apartment is complete with a full kitchen, washer/dryer, and access to a spacious 42’ x 16’ patio and backyard. Ideal for rental income, multigenerational living, or guest quarters. The main level features hardwood floors throughout the stairs and landing, custom wrought iron railings, and high-end smart fixtures including toilets and faucets. The chef’s kitchen is equipped with premium appliances, including a Sub-Zero refrigerator, Jenn-Air cooktop, double ovens, and a Fisher & Paykel double dishwasher. Off the main living room you will find an oversized 30’ x 16’ deck that offers ample space to enjoy the garden, pond, and open air. Upstairs you will be welcomed to 5 bedrooms and the Primary Suite features a luxurious 25’ x 11’ walk in closet. The basement is currently tenant-occupied on a month-to-month lease, offering immediate income potential or flexibility for owner use.
    73 days
    |
    371
    |
    9
    |

    Zillow last checked:

    Listing updated:

    Listed by:

    Jake Adams jakea@chucktownhomes.com,

    LPT Realty LLC

    Source: Canopy MLS as distributed by MLS GRID,MLS#: 4373728MLS Logo

    Loading...

      Facts & features

      Interior

      Bedrooms & bathrooms
      • Bedrooms: 8
      • Bathrooms: 6
      • Full bathrooms: 6
      • Main level bedrooms: 1
      Primary bedroom
      • Level: Upper
      • Area: 337.76 Square Feet
      • Dimensions: 19' 7" X 17' 3"
      Bedroom s
      • Level: Upper
      • Area: 157.71 Square Feet
      • Dimensions: 11' 4" X 13' 11"
      Bedroom s
      • Level: Upper
      • Area: 185.19 Square Feet
      • Dimensions: 12' 1" X 15' 4"
      Bedroom s
      • Level: Upper
      • Area: 170.09 Square Feet
      • Dimensions: 12' 1" X 14' 1"
      Bedroom s
      • Level: Upper
      • Area: 276.56 Square Feet
      • Dimensions: 18' 9" X 14' 9"
      Bedroom s
      • Level: Basement
      • Area: 257.67 Square Feet
      • Dimensions: 12' 1" X 21' 4"
      Bedroom s
      • Level: Basement
      • Area: 127.44 Square Feet
      • Dimensions: 10' 11" X 11' 8"
      Dining room
      • Level: Main
      • Area: 187.24 Square Feet
      • Dimensions: 12' 1" X 15' 6"
      Family room
      • Level: Main
      • Area: 460.1 Square Feet
      • Dimensions: 27' 9" X 16' 7"
      Family room
      • Level: Basement
      • Area: 296.2 Square Feet
      • Dimensions: 14' 4" X 20' 8"
      Kitchen
      • Level: Main
      • Area: 289.7 Square Feet
      • Dimensions: 14' 3" X 20' 4"
      Kitchen
      • Level: Basement
      • Area: 129.06 Square Feet
      • Dimensions: 8' 9" X 14' 9"
      Laundry
      • Level: Main
      • Area: 74.79 Square Feet
      • Dimensions: 11' 1" X 6' 9"
      Living room
      • Level: Main
      • Area: 175.99 Square Feet
      • Dimensions: 12' 5" X 14' 2"
      Office
      • Level: Main
      • Area: 141.09 Square Feet
      • Dimensions: 10' 11" X 12' 11"
      Heating
      • Heat Pump
      Cooling
      • Heat Pump
      Appliances
      • Included: Dishwasher, Disposal, Double Oven, Gas Cooktop, Gas Oven, Indoor Grill, Microwave, Washer/Dryer
      • Laundry: In Basement, Laundry Room, Main Level
      Features
      • Kitchen Island
      • Basement: Apartment,Exterior Entry,Finished,Full,Storage Space,Walk-Out Access
      • Fireplace features: Gas Log, Great Room
      Interior area
      • Total structure area: 3,813
      • Total interior livable area: 5,552 sqft
      • Finished area above ground: 3,813
      • Finished area below ground: 1,739

      Property

      Parking
      • Total spaces: 3
      • Parking features: Driveway, Attached Garage, Garage Faces Side, Garage Shop, Garage on Main Level
      • Attached garage spaces: 3
      • Has uncovered spaces: Yes
      Features
      • Levels: Two
      • Stories: 2
      • Patio & porch: Deck, Patio
      • Pool features: Community
      • Waterfront features: Pond
      Lot
      • Size: 0.4 Acres
      • Features: Cul-De-Sac, Green Area, Pond(s), Private, Sloped, Wooded, Views
      Details
      • Parcel number: 7280901014
      • Zoning: PD
      • Special conditions: Standard

      Construction

      Type & style
      • Home type: SingleFamily
      • Architectural style: Traditional
      • Property subtype: Single Family Residence
      Materials
      • Brick Full
      Condition
      • New construction: No
      • Year built: 2005

      Utilities & green energy

      • Sewer: Public Sewer
      • Water: City

      Community & HOA

      Community
      • Features: Clubhouse, Pond, Tennis Court(s)
      • Subdivision: Regent Park
      HOA
      • Has HOA: Yes
      • HOA fee: $958 annually
      • HOA name: William Douglas Managment
      Location
      • Region: Fort Mill

      Financial & listing details

      • Price per square foot: $198/sqft
      • Tax assessed value: $820,700
      • Annual tax amount: $4,245
      • Date on market: 4/25/2026
      • Road surface type: Concrete, Paved

        Estimated market value

        $1,058,700

        $1.01M - $1.11M

        $3,583/mo

        Price history

        DateEventPrice
        4/25/2026Listed for sale$1,100,000+10.2%$198/sqft
        Source: Canopy MLS as distributed by MLS GRID #4373728 Report a problem
        3/7/2026Listing removed$998,000$180/sqft
        Source: Canopy MLS as distributed by MLS GRID #4288390 Report a problem
        8/17/2025Price change$998,000+0.8%$180/sqft
        Source: Canopy MLS as distributed by MLS GRID #4288390 Report a problem
        8/15/2025Listed for sale$990,000+115.1%$178/sqft
        Source: Canopy MLS as distributed by MLS GRID #4288390 Report a problem
        8/8/2005Sold$460,297+449.1%$83/sqft
        Source: Public Record Report a problem
        2/28/2005Sold$83,829$15/sqft
        Source: Public Record Report a problem

        Public tax history

        YearProperty taxesTax assessment
        2025$4,245 +14.9%$24,837 +15%
        2024$3,695 +3.2%$21,597
        2023$3,582 +0.9%$21,597
        2022$3,551 -46.6%$21,597
        2021$6,647 $21,597
        2020-- $21,597 +15%
        2019-- $18,780
        2018-- $18,780
        2017$2,926 $18,780
        2016$2,926 $18,780
        2014$2,926 $18,780 -11.3%
        2013$2,926 $21,180
        2012-- $21,180 +3.6%
        2010-- $20,440
        2009-- $20,440
        2008-- $20,440 +18.2%
        2007-- $17,300
        2006-- $17,300 +260.4%
        2005-- $4,800
        2004-- $4,800

        Find assessor info on the county website

        Monthly payment

        Est. payment

        Payment breakdown

        Explore the cost of this home by adjusting the details. Changes won't be saved.
        All calculations are estimates and provided by Zillow, Inc. for informational purposes only. Actual amounts may vary.
        HOA fees may include property taxes on listings classified as Co-Ops. Contact the listing agent and/or owner for fee details.
        Mortgage interest rates are dependent on a number of factors, including credit score, down payment, and repayment length. Interest rate data provided by Zillow Group Marketplace, Inc. as of 1/1/1970 from various mortgage lenders with which we have lead or other similar arrangements; the Estimated Payment is an average of those rates.
        See how much you could borrow to make a competitive offer.

        Climate risks

        Neighborhood: 29715

        Getting around

        10 / 100
        Car-Dependent
        11 / 100
        Somewhat Bikeable

        Nearby schools

        GreatSchools rating
        Schools provided by the listing agent
        • Elementary: Sugar Creek
        • Middle: Springfield
        • High: Nation Ford

        Source: Canopy MLS as distributed by MLS GRID. This data may not be complete. We recommend contacting the local school district to confirm school assignments for this home.

        A local agent can set up tours, give advice and negotiate with sellers.

        Browse local experts

        Similar homes

        Skip to the end of the carouselSkip to the beginning of the carousel