Come experience the character and charm of this beautifully renovated early-1900s rustic cottage, thoughtfully blending timeless architectural details with thoughtful modern convenience. Featuring 4 bedrooms and 3 full baths, this inviting home offers plenty of space for comfortable living, entertaining, and working from home. The main level features a formal dining room, large primary suite with fireplace, washer/dryer, kitchen, formal dining and living area, while the enclosed rear porch/mudroom provides a practical transition between the home and outdoors. Upstairs, a window-bathed office nook offers a dedicated spot for work, study, or creative pursuits, along with 3 more spacious bedrooms and retro-style full bath. The home has been completely renovated, including new plumbing and electrical, interior finishes, kitchen, bathrooms, fixtures, and appliances, along with an on-demand hot water heater for added efficiency and convenience. City water and sewer provide reliable modern utilities while preserving the character of this distinctive home. Outside, enjoy the gently sloping, grass-covered lot and mature Dogwood trees. The fenced front yard that is perfect for pets, and a large rear deck that creates an ideal setting for outdoor dining, relaxing, or entertaining. With its distinctive beaded-joint flagstone exterior, classic covered porch, generous yard, and extensive modern updates, this one-of-a-kind cottage offers the best of historic character, convenient location, and move-in-ready comfort.
Under contract
$274,900
952 Hiwassee Street, Murphy, NC 28906
3beds
1,926sqft
Single Family Residence
Built in 1900
0.82 Acres Lot
$269,500 Zestimate®
$143/sqft
$-- HOA
What's special
Interior finishesExtensive modern updatesClassic covered porchGenerous yardDistinctive beaded-joint flagstone exteriorTimeless architectural detailsMature dogwood trees
- 16 days
- 49
- 4
Likely to sell faster than
Zillow last checked:
Listing updated:
Listed by:
Andre BeVier 828-541-9049,
ReMax Mountain Properties
Source: Hive MLS,MLS#: 100596532 Originating MLS: Mountain Lakes Board of REALTORS®
Originating MLS: Mountain Lakes Board of REALTORS®Facts & features
Interior
Bedrooms & bathrooms
- Bedrooms: 3
- Bathrooms: 3
- Full bathrooms: 3
Rooms
- Room types: Living Room, Master Bedroom, Bathroom 1, Bathroom 2, Dining Room, Bedroom 2, Bedroom 3, Bedroom 4, Bathroom 3
Primary bedroom
- Level: Main
Bedroom 2
- Level: Second
Bedroom 3
- Level: Second
Bedroom 4
- Level: Second
Bathroom 1
- Level: Main
Bathroom 2
- Level: Main
Bathroom 3
- Level: Second
Dining room
- Level: Main
Kitchen
- Level: Main
Living room
- Level: Main
Heating
- Electric, Forced Air, Heat Pump
Cooling
- Central Air
Appliances
- Included: Electric Oven, Electric Cooktop, Built-In Microwave, None, Washer, Refrigerator, Tankless Water Heater
- Laundry: Dryer Hookup, Washer Hookup
Features
- High Ceilings, Basement
- Flooring: LVT/LVP, Tile, Wood
- Basement: Unfinished,Walk-Out Access
- Attic: Access Only,Walk-In
- Number of fireplaces: 1
Interior area
- Total structure area: 1,926
- Total interior livable area: 1,926 sqft
Property
Parking
- Parking features: Gravel, No Garage
Accessibility
- Accessibility features: None
Features
- Levels: Two
- Patio & porch: Covered, Porch, Front Porch
- Fencing: Wire,Split Rail,Wood,Front Yard
- Frontage type: See Remarks
Lot
- Size: 0.82 Acres
- Dimensions: 235.95 x 151.77 x 240.46 x 150.04
- Features: Front Yard, Cleared
Details
- Additional structures: Shed(s), Storage, Outbuilding
- Parcel number: 459219513240000
- Zoning: R2
Construction
Type & style
- Home type: SingleFamily
- Property subtype: Single Family Residence
Materials
- Stone
- Foundation: Crawl Space, Stone
- Roof: Tar/Gravel
Condition
- New construction: No
- Year built: 1900
Utilities & green energy
- Sewer: Public Sewer
- Water: Public
- Utilities for property: Sewer Connected, Water Connected
Community & HOA
Community
- Subdivision: None
HOA
- Has HOA: No
Location
- Region: Murphy
Financial & listing details
- Price per square foot: $143/sqft
- Tax assessed value: $125,840
- Annual tax amount: $852
- Date on market: 8/15/2026
- Cumulative days on market: 16 days
- Listing agreement: Exclusive Right To Sell
- Listing terms: Cash,Conventional,FHA,USDA Loan,VA Loan
- Lease term: Short Term Lease
- Road surface type: Paved
Estimated market value
$269,500
$256,000 - $283,000
$2,133/mo
Price history
| Date | Event | Price |
|---|---|---|
| 8/26/2026 | Contingent | $274,900$143/sqft |
Source:  Hive MLS #100596532 Report a problem Hive MLS #100596532 Report a problem | ||
| 8/15/2026 | Listed for sale | $274,900+19.6%$143/sqft |
Source: Hive MLS #100596532 Report a problem | ||
| 8/1/2024 | Listing removed | $229,900$119/sqft |
Source:  Mountain Lakes BOR #147750 Report a problem Mountain Lakes BOR #147750 Report a problem | ||
| 7/30/2024 | Listed for sale | $229,900+54.3%$119/sqft |
Source: Mountain Lakes BOR #147750 Report a problem | ||
| 3/14/2024 | Listing removed | $149,000$77/sqft |
Source: Mountain Lakes BOR #147750 Report a problem | ||
| 3/14/2024 | Listed for sale | $149,000-35.2%$77/sqft |
Source: Mountain Lakes BOR #147750 Report a problem | ||
| 11/30/2022 | Sold | $230,000$119/sqft |
Source: NGBOR #316587 Report a problem | ||
| 10/12/2022 | Pending sale | $230,000$119/sqft |
Source: Mountain Lakes BOR #140675 Report a problem | ||
| 8/31/2022 | Price change | $230,000-8%$119/sqft |
Source: Mountain Lakes BOR #140675 Report a problem | ||
| 7/7/2022 | Price change | $250,000-3.5%$130/sqft |
Source: Mountain Lakes BOR #140675 Report a problem | ||
| 5/23/2022 | Listed for sale | $259,000+115.8%$134/sqft |
Source: Mountain Lakes BOR #140675 Report a problem | ||
| 11/28/2018 | Sold | $120,000$62/sqft |
Source: Public Record Report a problem | ||
Public tax history
| Year | Property taxes | Tax assessment |
|---|---|---|
| 2025 | -- | $125,840 +0.5% |
| 2024 | $849 +1.2% | $125,250 |
| 2023 | $839 | $125,250 |
| 2022 | $839 +19.6% | $125,250 |
| 2021 | $701 +7.7% | $125,250 |
| 2020 | $651 -20.3% | $125,250 -12.2% |
| 2019 | $817 | $142,610 |
| 2018 | $817 +1.6% | $142,610 +1.7% |
| 2017 | $804 | $140,180 |
| 2016 | $804 | $140,180 |
| 2015 | $804 | $140,180 |
| 2012 | $804 | $140,180 -19% |
| 2011 | -- | $173,110 |
| 2010 | -- | $173,110 |
Find assessor info on the county website
Monthly payment
Est. payment
Payment breakdown
Explore the cost of this home by adjusting the details. Changes won't be saved.Climate risks
Neighborhood: 28906
Nearby schools
Schools provided by the listing agent
- Elementary: Murphy
- Middle: Murphy Middle
- High: Murphy High School
Source: Hive MLS. This data may not be complete. We recommend contacting the local school district to confirm school assignments for this home.
Similar homes
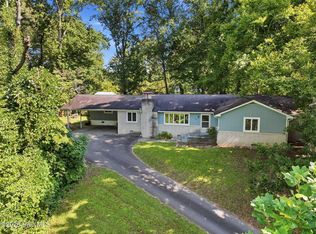
- $325,0004 bd3 ba2.4k sqft159 Cherry Street, Murphy, NC 28906For Sale
 MLS ID #100603393, Molly McGrory, ReMax Town & Country - Blairsville. Hive MLS
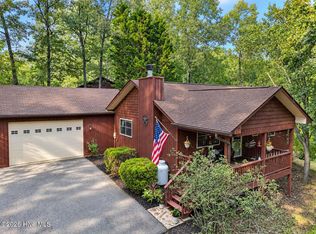
 - $299,0002 bd2 ba1k sqft30 Sunray Circle, Murphy, NC 28906For Sale
 MLS ID #100604063, Owen Gibson, Riverbanks Realty LLC. Hive MLS
 - $299,8004 bd2 ba1.4k sqft491 Notla Church Road, Murphy, NC 28906For Sale
 MLS ID #100585426, Poltrock Team, ReMax Mountain Properties. Hive MLS
 - $399,9003 bd3 ba2.6k sqft30 Skyline Dr, Murphy, NC 28906For Sale
 MLS ID #435626, Lucretia Collins Team, REMAX Town & Country - Downtown Blairsville. NGBOR
 - $399,8003 bd2 ba1.6k sqft138 Foothill Estates Lane, Murphy, NC 28906For SaleMLS ID #100604349, Poltrock Team, ReMax Mountain Properties. Hive MLS
- $339,8002 bd2 ba1.6k sqft620 Cardinal Road, Murphy, NC 28906For SaleMLS ID #100586926, Poltrock Team, ReMax Mountain Properties. Hive MLS
- $377,8002 bd2 ba1.4k sqft96 Loh Island Drive, Murphy, NC 28906For SaleMLS ID #100600873, Poltrock Team, ReMax Mountain Properties. Hive MLS
- $279,7002 bd2 ba1.2k sqft56 Oak Knob Drive, Murphy, NC 28906New ConstructionMLS ID #100596359, Poltrock Team, ReMax Mountain Properties. Hive MLS
- $189,7003 bd2 ba1.5k sqft992 Valley River Avenue, Murphy, NC 28906For SaleMLS ID #100579977, The Blake Dockery Team, REMAX Town & Country - Murphy. Hive MLS
- $269,0002 bd3 ba1.6k sqft92 Ogreeta Road, Murphy, NC 28906For SaleMLS ID #100586988, Howard & Mayfield Group, ReMax Mountain Properties. Hive MLS
- $359,9002 bd3 ba1.8k sqft85 Sunray Circle, Murphy, NC 28906For SaleMLS ID #100581801, David Ritz, ReMax Mountain Properties. Hive MLS
- $285,0002 bd2 ba988 sqft221 Chatto Loop, Murphy, NC 28906For SaleMLS ID #100592236, Shelly Rewis, Re/Max Elite Realty. Hive MLS
