Skip main navigation
Off market
  • $554,800

    952 James Ave, Niagara Falls, NY 14305

    5beds
    4,495sqft
    SingleFamily
    Built in 1929
    10,711 Square Feet Lot
    $554,800 Zestimate®
    $123/sqft
    $3,564 Estimated rent

    Home value

    $554,800

    $505,000 - $610,000

    $3,564/mo

    Zestimate® history
    Loading
    Loading...

    Owner options

    List your home for rent

    $3,564/mo

    Rent Zestimate®

    Find your next renter with Zillow Rental Manager. Plus, with online applications, you can quickly screen prospective tenants – for free.

    Learn more

    $3,564/mo

    Rent Zestimate®

    Refinance and save

    $3,945/mo

    Est. payment

    Refinancing to a lower rate could help reduce your monthly payments and save thousands over the life of the loan.

    See today's rates

    $3,945/mo

    Est. payment

    Explore your selling options

    Work with a Zillow partner agent

    Leverage their expertise and Zillow's premium Showcase listings to get your home seen by more buyers.

    Get started

    List with your own agent

    Get your home in front of millions of buyers by listing it on Zillow.

    Learn how to do it

    Sell it yourself

    Take full control of how buyers see your home on Zillow by listing For Sale by Owner (FSBO).

    List your home

    What's special

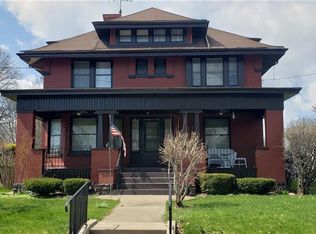
    OWNERS WILL CONSIDER OFFERS BETWEEN $325.000-359,000..AT NEARLY 4500 SF, THIS PRISTINE AND PROFESSIONALLY UPDATED DEVEAUX PROPERTY OFFERS 5 BEDROOMS AND 4.5 BATHS. * OWNER WILL CONSIDER ALL OFFERS FOR THIS STATELY HOME. ORIGINAL RED OAK DOORS, MOULDING AND WAINSCOTING, FRONT AND REAR STAIRCASE, AIR CONDITIONING AND GLEAMING OAK HARDWOOD FLOORING IN THIS 4495 SF HOME. UPDATED KITCHEN W/JENN AIR APPLIANCES, GRANITE COUNTERS, GLASS TILE BACKSPLASH, BUILT IN ISLAND COOKTOP & PREP SINK/WET BAR AREA. OWNERS BEDROOM SUITE w HEATED TILE FLOORING & ON DEMAND HOT WATER ,BALCONY & CUSTOM WALK IN CALIFORNIA CLOSET. HUGE FAMILY ROOM W SKYLIGHTS, NEWER WINDOWS & GAS FIREPLACE. GLASS SLIDING DOORS TO ENTER METICULOUSLY MANICURED GARDENS, ELECTRIC REAR ENTRY GATE. TUMBLED STONE PATIO & HEATED 2.5 CAR GARAGE. *FIRST FLOOR LAUNDRY SPACE w. FULL BATH AND ABUNDANT CLOSET STORAGE. THIRD FLOOR OFFERS FIFTH BEDROOM, FULL BATH, LIVING SPACE AND STORAGE ALONG WITH LARGE CEDAR CLOSET. (WAS MAID QUARTERS) *basement partially finished with new drywall, wbfpl, addl. laundry space, gas cooking area and sink. DONT MISS A RARE OPPORTUNITY TO OWN THIS HOME.

    This property is off market, which means it's not currently listed for sale or rent on Zillow. This may be different from what's available on other websites or public sources.

    Facts & features

    Interior

    Bedrooms & bathrooms
    • Bedrooms: 5
    • Bathrooms: 5
    • Full bathrooms: 4
    • 1/2 bathrooms: 1
    Heating
    • Forced air, Wall, Gas
    Cooling
    • Central, Wall
    Appliances
    • Included: Dishwasher, Microwave, Range / Oven, Refrigerator, Trash compactor
    • Laundry: In Basement, Laundry-1st Floor
    Features
    • Ceiling Fan(s), Wet Bar, Kitchen Island, Pantry, Cedar Closet(s), Great Room, Skylight, Workshop, Granite Counters, Eat-in Kitchen, Built-in Features, Bonus Room, Circuit Breakers - Some, Natural Woodwork - some, Sliding Glass Door, Security System - Leased, Electrical Fuses - some, Water Purification System, Basement / Rec Room, Foyer/Entry Hall, Laundry-1st Floor, Master Bedroom Bath, Den/Study, Laundry-Basement, Possible Additional Bedroom, Florida/Sun Room- Unheated
    • Flooring: Tile, Carpet, Hardwood
    • Doors: Sliding Glass Door
    • Windows: Skylight(s), Thermal Windows - Some
    • Basement: Partially Finished, Full
    • Attic: Finished, Full
    • Has fireplace: Yes
    • Fireplace features: Gas, Woodburning
    Interior area
    • Total interior livable area: 4,495 sqft

    Property

    Parking
    • Total spaces: 3
    • Parking features: Garage - Attached
    Features
    • Patio & porch: Porch - Open
    • Exterior features: Stucco, Brick
    • Fencing: Partially Fenced Yard
    Lot
    • Size: 10,711 Square Feet
    • Features: Rectangular Lot, Neighborhood Street, Near Public Transit, Partially Fenced Yard, Private Yard - see Remarks
    Details
    • Additional structures: Garage(s)
    • Parcel number: 29110013013116
    • Special conditions: Normal
    • Wooded area: 0

    Construction

    Type & style
    • Home type: SingleFamily
    • Architectural style: Traditional, Tudor, Old Style
    Materials
    • brick
    • Roof: Slate
    Condition
    • Existing
    • Year built: 1929

    Utilities & green energy

    • Electric: Circuit Breakers - Some, Electrical Fuses - some
    • Gas: Gas
    • Sewer: Sewer Connected
    • Water: Public
    Green energy
    • Energy efficient items: Appliances

    Community & HOA

    Community
    • Security: Security System Leased
    Location
    • Region: Niagara Falls

    Financial & listing details

    • Price per square foot: $123/sqft
    • Tax assessed value: $460,000

    Price history

    DateEventPrice
    10/27/2020Sold$340,000+4.6%$76/sqft
    Source: NYSAMLSs #B1267755 Report a problem
    8/12/2020Pending sale$325,000$72/sqft
    Source: Keller Williams Realty Buffalo Northtowns #B1267755 Report a problem
    8/7/2020Price change$325,000-9.5%$72/sqft
    Source: Keller Williams Realty Buffalo Northtowns #B1267755 Report a problem
    6/29/2020Price change$359,000-2.7%$80/sqft
    Source: Keller Williams Realty Buffalo Northtowns #B1267755 Report a problem
    6/3/2020Listed for sale$369,000+110.9%$82/sqft
    Source: Keller Williams Realty Buffalo Northtowns #B1267755 Report a problem
    12/2/1994Sold$175,000$39/sqft
    Source: Public Record Report a problem

    Public tax history

    YearProperty taxesTax assessment
    2025-- $207,000
    2024-- $207,000
    2023-- $207,000
    2022-- $207,000
    2021-- $207,000
    2020-- $207,000
    2019-- $207,000
    2018-- $207,000
    2017$9,165 $207,000
    2016-- $207,000
    2015-- $207,000
    2014-- $207,000
    2013-- $207,000
    2012-- $207,000
    2011-- $207,000
    2010-- $207,000
    2009-- $207,000
    2008-- $207,000
    2007-- $207,000
    2006-- $207,000 +6.2%
    2005-- $195,000
    2004-- $195,000 +9.6%
    2003-- $178,000
    2002-- $178,000 +0.7%
    2001-- $176,700
    2000-- $176,700
    Find assessor info on the county website

    Neighborhood: 14305

    Nearby schools

    GreatSchools rating
    Schools provided by the listing agent
    • District: Niagara Falls

    Source: The MLS. This data may not be complete. We recommend contacting the local school district to confirm school assignments for this home.