Welcome to 952 La Salle Avenue Built in 2021, this custom-designed home blends contemporary style with thoughtful functionality. A dramatic two-story entry sets the tone, complemented by engineered bamboo flooring, a lounge-inspired wood accent wall and a striking metal-and-wood staircase. The main living area features an open living, dining, kitchen area with a large island, natural gas range, an abundance of cabinets and sleek finishes—perfect for everyday living and entertaining. Recessed lighting enhances the clean lines throughout the home. The first-floor primary suite offers a private retreat with a showroom-style walk-in shower and spacious walk-in closet. Additional flexible space on the main level includes an office/den/4th bedroom, powder bathroom, along with a convenient laundry closet. Upstairs, two additional spacious bedrooms each feature walk-in closets and share a Jack-and-Jill bathroom, offering both comfort and privacy. Step outside to a screened, heated pool with accent lighting and a tranquil water feature, and access to the 2-car garage. Exterior accent lighting and low maintenance landscape adds curb appeal to this corner lot property. Located in the vibrant Mills50 neighborhood steps away from unique restaurants, cafes, shops, bars, museums, and parks.
Sold for $879,000
$879,000
952 LA SALLE AVENUE, ORLANDO, FL 32803
4beds
2,179sqft
Single Family Residence
Built in 2021
7,411 Square Feet Lot
$882,000 Zestimate®
$403/sqft
$3,410 Estimated rent
Home value
$882,000
$811,000 - $961,000
$3,410/mo
Zestimate® history
Owner options
List your home for rent
$3,410/mo
Rent Zestimate®
Find your next renter with Zillow Rental Manager. Plus, with online applications, you can quickly screen prospective tenants – for free.
$3,410/mo
Rent Zestimate®
Refinance and save
$6,258/mo
Est. payment
Refinancing to a lower rate could help reduce your monthly payments and save thousands over the life of the loan.
$6,258/mo
Est. payment
Explore your selling options
Work with a Zillow partner agent
Leverage their expertise and Zillow's premium Showcase listings to get your home seen by more buyers.
Get startedList with your own agent
Get your home in front of millions of buyers by listing it on Zillow.
Learn how to do itSell it yourself
Take full control of how buyers see your home on Zillow by listing For Sale by Owner (FSBO).
List your homeWhat's special
Large islandSleek finishesTwo additional spacious bedroomsPowder bathroomLounge-inspired wood accent wallStriking metal-and-wood staircaseScreened heated pool
Zillow last checked:
Listing updated:
Listed by:
Terry Diederich 407-415-2315,
KELLER WILLIAMS REALTY AT THE PARKS 407-629-4420
Bought with:
Brian Cirillo, 577152
BALDWIN PARK REALTY LLC
Source: Stellar MLS,MLS#: O6373028 Originating MLS: Orlando Regional
Originating MLS: Orlando Regional
Facts & features
Interior
Bedrooms & bathrooms
- Bedrooms: 4
- Bathrooms: 3
- Full bathrooms: 2
- 1/2 bathrooms: 1
Rooms
- Room types: Utility Room
Primary bedroom
- Features: Ceiling Fan(s), En Suite Bathroom, Walk-In Closet(s)
- Level: First
- Area: 221 Square Feet
- Dimensions: 17x13
Bedroom 2
- Features: Walk-In Closet(s)
- Level: Second
- Area: 168 Square Feet
- Dimensions: 14x12
Bedroom 3
- Features: Walk-In Closet(s)
- Level: Second
- Area: 156 Square Feet
- Dimensions: 13x12
Bedroom 4
- Features: Built-in Closet
- Level: First
- Area: 121 Square Feet
- Dimensions: 11x11
Dining room
- Level: First
- Area: 112 Square Feet
- Dimensions: 16x7
Kitchen
- Features: Kitchen Island
- Level: First
- Area: 121 Square Feet
- Dimensions: 11x11
Living room
- Features: Ceiling Fan(s)
- Level: First
- Area: 240 Square Feet
- Dimensions: 16x15
Heating
- Central, Electric
Cooling
- Central Air, Zoned
Appliances
- Included: Dishwasher, Disposal, Dryer, Gas Water Heater, Microwave, Range, Range Hood, Refrigerator, Washer
- Laundry: Inside, Laundry Closet
Features
- Ceiling Fan(s), High Ceilings, Living Room/Dining Room Combo, Open Floorplan, Primary Bedroom Main Floor, Solid Surface Counters, Walk-In Closet(s)
- Flooring: Engineered Hardwood
- Doors: Sliding Doors
- Windows: Shades, Window Treatments
- Has fireplace: No
Interior area
- Total structure area: 3,216
- Total interior livable area: 2,179 sqft
Property
Parking
- Total spaces: 2
- Parking features: Driveway, Garage Door Opener, Garage Faces Side, On Street
- Attached garage spaces: 2
- Has uncovered spaces: Yes
- Details: Garage Dimensions: 21x20
Features
- Levels: Two
- Stories: 2
- Patio & porch: Screened
- Exterior features: Irrigation System, Lighting, Rain Gutters, Sidewalk
- Has private pool: Yes
- Pool features: Gunite, Heated, In Ground, Lighting, Salt Water, Screen Enclosure
- Fencing: Vinyl
Lot
- Size: 7,411 Square Feet
- Dimensions: 143 x 51
- Features: Corner Lot, City Lot, Landscaped, Sidewalk
- Residential vegetation: Trees/Landscaped
Details
- Parcel number: 242229345600130
- Zoning: R-2A/T/SP/
- Special conditions: None
Construction
Type & style
- Home type: SingleFamily
- Architectural style: Contemporary
- Property subtype: Single Family Residence
Materials
- Block, Stucco, Wood Frame
- Foundation: Slab
- Roof: Shingle
Condition
- Completed
- New construction: No
- Year built: 2021
Details
- Builder name: VP Development
Utilities & green energy
- Sewer: Public Sewer
- Water: Public
- Utilities for property: Cable Connected, Electricity Connected, Natural Gas Connected, Sewer Connected, Sprinkler Meter
Community & HOA
Community
- Security: Security System
- Pet fee: $0 monthly
- Subdivision: HAWLEYS SUB
HOA
- Has HOA: No
Location
- Region: Orlando
Financial & listing details
- Price per square foot: $403/sqft
- Tax assessed value: $752,642
- Annual tax amount: $12,813
- Date on market: 1/15/2026
- Cumulative days on market: 69 days
- Listing terms: Cash,Conventional,FHA,VA Loan
- Ownership: Fee Simple
- Total actual rent: 0
- Electric utility on property: Yes
- Road surface type: Paved
Price history
| Date | Event | Price |
|---|---|---|
| 4/27/2026 | Sold | $879,000-2.2%$403/sqft |
Source:  Stellar MLS #O6373028 Report a problem Stellar MLS #O6373028 Report a problem | ||
| 3/26/2026 | Pending sale | $899,000$413/sqft |
Source: Stellar MLS #O6373028 Report a problem | ||
| 3/23/2026 | Price change | $899,000-5.4%$413/sqft |
Source: Stellar MLS #O6373028 Report a problem | ||
| 2/16/2026 | Price change | $950,000-5%$436/sqft |
Source: Stellar MLS #O6373028 Report a problem | ||
| 1/15/2026 | Listed for sale | $1,000,000+49.3%$459/sqft |
Source: Stellar MLS #O6373028 Report a problem | ||
| 9/24/2019 | Sold | $669,607+0.1%$307/sqft |
Source: Public Record Report a problem | ||
| 1/24/2019 | Listing removed | $669,000$307/sqft |
Source: THE HOPE TEAM INC #O5573293 Report a problem | ||
| 6/20/2018 | Listed for sale | $669,000+204.1%$307/sqft |
Source: THE HOPE TEAM INC #O5573293 Report a problem | ||
| 3/21/2018 | Sold | $220,000-2.2%$101/sqft |
Source: Public Record Report a problem | ||
| 2/14/2018 | Listed for sale | $225,000+383.9%$103/sqft |
Source: BLUEPRINT RE GROUP LLC #O5562349 Report a problem | ||
| 4/6/1995 | Sold | $46,500$21/sqft |
Source: Public Record Report a problem | ||
Public tax history
| Year | Property taxes | Tax assessment |
|---|---|---|
| 2024 | $12,813 +4.7% | $737,707 +3.7% |
| 2023 | $12,243 +12% | $711,366 +19.5% |
| 2022 | $10,926 +153.2% | $595,424 +158.9% |
| 2021 | $4,315 -0.3% | $230,000 |
| 2020 | $4,328 +23.5% | $230,000 +25.7% |
| 2019 | $3,505 +18.5% | $183,000 +20.2% |
| 2018 | $2,957 | $152,250 -15.4% |
| 2017 | $2,957 -8% | $180,000 +13.9% |
| 2016 | $3,214 +9.3% | $158,000 +19.7% |
| 2015 | $2,942 +20.5% | $132,000 +10% |
| 2014 | $2,442 +17.6% | $120,000 +14.1% |
| 2013 | $2,077 -0.6% | $105,213 |
| 2012 | $2,090 -27.4% | $105,213 -27.8% |
| 2011 | $2,879 -23.9% | $145,677 -26.5% |
| 2010 | $3,783 | $198,247 -12.6% |
| 2009 | -- | $226,836 -10.7% |
| 2008 | $4,641 -10.2% | $254,016 -14.1% |
| 2007 | $5,167 -6.7% | $295,800 +2% |
| 2006 | $5,538 +22% | $290,000 +26.1% |
| 2005 | $4,539 +45% | $230,000 +43.8% |
| 2004 | $3,130 -1.5% | $160,000 |
| 2003 | $3,177 +36.3% | $160,000 +36.8% |
| 2002 | $2,331 -2.7% | $117,000 |
| 2001 | $2,396 +16.6% | $117,000 +20% |
| 2000 | $2,055 | $97,500 |
Find assessor info on the county website
Neighborhood: Colonialtown North
Nearby homes
- $960,5003 bd3 ba2.5k sqft944 La Salle Ave, Orlando, FL 32803Off Market
- $---- bd-- ba-- sqft948 La Salle Ave, Orlando, FL 32803Off Market
- $227,5001 bd1 ba450 sqft1419 Weber St, Orlando, FL 32803Off Market

- $554,6003 bd3 ba1.9k sqft1400 Weber St, Orlando, FL 32803Off Market
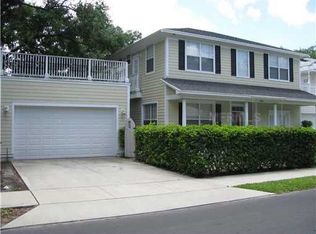
- $750,4003 bd2 ba2.3k sqft938 La Salle Ave, Orlando, FL 32803Off Market
- $501,0003 bd1 ba1k sqft1417 Weber St, Orlando, FL 32803Off Market
- $482,4003 bd1 ba886 sqft1413 Weber St, Orlando, FL 32803Off Market
- $317,0003 bd2 ba960 sqft1421 Weber St, Orlando, FL 32803Sold
Nearby schools
GreatSchools rating
- 10/10AUDUBON PARK SCHOOLGrades: PK-8Distance: 1.1 mi
- 6/10Edgewater High SchoolGrades: 9-12Distance: 2.5 mi
Schools provided by the listing agent
- Elementary: Audubon Park K8
- Middle: Audubon Park K-8
- High: Edgewater High
Source: Stellar MLS. This data may not be complete. We recommend contacting the local school district to confirm school assignments for this home.
Get a cash offer in 3 minutes
Find out how much your home could sell for in as little as 3 minutes with a no-obligation cash offer.
Estimated market value
$882,000
Get a cash offer in 3 minutes
Find out how much your home could sell for in as little as 3 minutes with a no-obligation cash offer.
Estimated market value
$882,000
- Florida
- Orange County
- Orlando
- 32803
- Colonialtown North
- 952 LA SALLE AVENUE
Nearby cities
Nearby neighborhoods
Nearby zip codes
Other Orlando Topics
