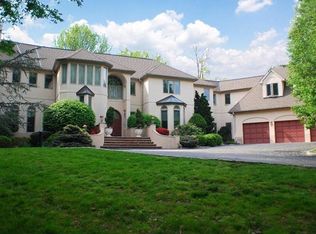
Please note- Saturday, April 25, 2026 Open House Canceled. Last year, to make their home perfect, the current owners of one of the prettiest North Bryn Mawr homes in Lower Merion completed a Hardie-Plank recladding of 952 Lafayette Rd. This stunning, sun-filled, modern masterpiece, on over an acre, has much more than a pretty wrapping. Step inside into a dramatic two-story center hall foyer, with sophisticated artistic marble tile and abundant natural light through fabulous, oversized windows. It is your entrance to an open floor plan and design that functions fantastically for both easy everyday living and effortless sophisticated entertaining. Highlights include: A breathtaking gourmet kitchen featuring a 10-foot polished, premium granite, topped island, more counters with leathered granite, top-of-the-line Sub-Zero and Thermador appliances, two Miele dishwashers, a large appliance garage, two prep sinks, a large pantry, adjacent octagonal breakfast room with beautiful custom chandelier and separate adjacent sunroom with mosaic tiled floor. A large, coffered ceiling, light-filled family room with extensive millwork and fireplace, and a spacious formal dining room. Next, the generous main-level office with custom built-ins and French doors for privacy, and a spacious first-floor guest suite complete with its own en-suite bath, offer unparalleled flexibility for work, guests or multi-generational living. One of the 2 staircases has striking decorative wrought iron balusters with classical detailing. A second staircase is off of the mudroom near the kitchen. Upstairs is a spacious master bedroom suite with fireplace, sitting room and luxurious marble bathroom with heated floors and 2 outfitted walk-in closets. Conveniently located on the second floor is a large, well-designed laundry room with generous storage, folding counters, a large sink and custom cabinetry. Three additional generously sized bedrooms with customized closets and two more full baths complete the upper level. The incredible, mostly finished lower level includes a media/theater room, powder room, state-of-the-art gym, additional bedroom with full bath, and a versatile game/playroom. Outside, enjoy seamless indoor-outdoor living with multiple patios and terraces opening to a private fenced backyard featuring a heated pool with hot tub, extensive hardscaping, professional landscaping, and serene views backing to trees. The two-tiered backyard has a flat area right off the house with a pool and room for a kids play swing, A gentle slope upward with stairs lead to a flat lawn that’s perfect for soccer games or other sports-if the township permits, perhaps a Vibe court! Additional amenities include a 3-car attached garage, mudroom with secondary staircase, zoned heating and cooling, hardwood and marble flooring, and energy-efficient features throughout. This home delivers the perfect blend of privacy, luxury, and functionality on the Main Line. What's more the taxes have been reduced approx. $11,000 by successful appeal & are now a more reasonable $36,111. The property is conveniently located near top-rated Lower Merion schools (Gladwyne Elementary, Black Rock Middle, Harriton High), private schools, universities, shopping, dining, clubs, recreational venues, major transportation routes, and Philadelphia International Airport. A true turnkey opportunity in one of Bryn Mawr’s most desirable North Side neighborhoods—move right in and enjoy exceptional living at its finest.
Sold for $2,860,000
Street View
Zillow last checked:
Listing updated:
Bought with:
Aimee Alexander, RS207982L
Compass RE
Source: Bright MLS,MLS#: PAMC2176018
Price history
| Date | Event | Price |
|---|---|---|
| 7/15/2026 | Sold | $2,860,000+4%$314/sqft |
Source:  Bright MLS #PAMC2176018 Report a problem Bright MLS #PAMC2176018 Report a problem | ||
| 5/13/2026 | Pending sale | $2,750,000$302/sqft |
Source: Bright MLS #PAMC2176018 Report a problem | ||
| 4/25/2026 | Contingent | $2,750,000$302/sqft |
Source: Bright MLS #PAMC2176018 Report a problem | ||
| 4/23/2026 | Listed for sale | $2,750,000+17.9%$302/sqft |
Source: Bright MLS #PAMC2176018 Report a problem | ||
| 6/2/2025 | Sold | $2,333,400-10.1%$256/sqft |
Source: Bright MLS #PAMC2125688 Report a problem | ||
| 5/13/2025 | Pending sale | $2,595,000$285/sqft |
Source: Bright MLS #PAMC2125688 Report a problem | ||
| 5/5/2025 | Contingent | $2,595,000$285/sqft |
Source: Bright MLS #PAMC2125688 Report a problem | ||
| 3/22/2025 | Price change | $2,595,000-3.7%$285/sqft |
Source: Bright MLS #PAMC2125688 Report a problem | ||
| 2/21/2025 | Listed for sale | $2,695,000-3.6%$296/sqft |
Source: Bright MLS #PAMC2125688 Report a problem | ||
| 12/4/2024 | Listing removed | $2,795,000$307/sqft |
Source: Bright MLS #PAMC2119414 Report a problem | ||
| 10/17/2024 | Price change | $2,795,000-6.7%$307/sqft |
Source: Bright MLS #PAMC2119414 Report a problem | ||
| 10/7/2024 | Listed for sale | $2,995,000$329/sqft |
Source: Bright MLS #PAMC2119414 Report a problem | ||
| 10/2/2024 | Listing removed | $2,995,000$329/sqft |
Source: Bright MLS #PAMC2108220 Report a problem | ||
| 9/6/2024 | Price change | $2,995,000-6.4%$329/sqft |
Source: Bright MLS #PAMC2108220 Report a problem | ||
| 7/8/2024 | Listed for sale | $3,200,000+44.1%$352/sqft |
Source: Bright MLS #PAMC2108220 Report a problem | ||
| 1/14/2021 | Sold | $2,220,000-0.2%$244/sqft |
Source: Berkshire Hathaway HomeServices Fox & Roach #PAMC669526_19010 Report a problem | ||
| 11/25/2020 | Pending sale | $2,225,000$244/sqft |
Source: BHHS Fox & Roach - Narberth #PAMC669526 Report a problem | ||
| 11/6/2020 | Listed for sale | $2,225,000+6%$244/sqft |
Source: BHHS Fox & Roach - Narberth #PAMC669526 Report a problem | ||
| 1/11/2011 | Sold | $2,100,000-20.7%$231/sqft |
Source: Public Record Report a problem | ||
| 10/27/2010 | Price change | $2,649,000+15.2%$291/sqft |
Source: Prudential Fox & Roach Realtors #5648440 Report a problem | ||
| 6/19/2010 | Price change | $2,300,000-6.1%$253/sqft |
Source: Prudential Fox and Roach #5708291 Report a problem | ||
| 5/13/2010 | Price change | $2,450,000-7.5%$269/sqft |
Source: Prudential Fox and Roach #5708291 Report a problem | ||
| 5/11/2010 | Price change | $2,649,000+6.2%$291/sqft |
Source: Prudential Fox & Roach Realtors #5648440 Report a problem | ||
| 3/14/2010 | Price change | $2,495,000-5.8%$274/sqft |
Source: Prudential Fox and Roach #5648440 Report a problem | ||
| 1/26/2010 | Listed for sale | $2,649,000+281.2%$291/sqft |
Source: Prudential Fox and Roach #5648440 Report a problem | ||
| 8/17/2001 | Sold | $695,000+15.8%$76/sqft |
Source: Public Record Report a problem | ||
| 2/7/2001 | Sold | $600,000$66/sqft |
Source: Public Record Report a problem | ||
Nearby homes
Get a cash offer in 3 minutes
Find out how much your home could sell for in as little as 3 minutes with a no-obligation cash offer.
Estimated market value
$2,861,100
