Skip main navigation
Sold for $99,587
  • $99,587

    952 Leslie St, Lansing, MI 48912

    2beds
    1,150sqft
    Single Family Residence
    Built in 1926
    4,791.6 Square Feet Lot
    $102,500 Zestimate®
    $87/sqft
    $1,221 Estimated rent

    Home value

    $102,500

    $93,000 - $113,000

    $1,221/mo

    Zestimate® history
    Loading
    Loading...

    Owner options

    List your home for rent

    $1,221/mo

    Rent Zestimate®

    Find your next renter with Zillow Rental Manager. Plus, with online applications, you can quickly screen prospective tenants – for free.

    Learn more

    $1,221/mo

    Rent Zestimate®

    Refinance and save

    $575/mo

    Est. payment

    Refinancing to a lower rate could help reduce your monthly payments and save thousands over the life of the loan.

    See today's rates

    $575/mo

    Est. payment

    Explore your selling options

    Work with a Zillow partner agent

    Leverage their expertise and Zillow's premium Showcase listings to get your home seen by more buyers.

    Get started

    List with your own agent

    Get your home in front of millions of buyers by listing it on Zillow.

    Learn how to do it

    Sell it yourself

    Take full control of how buyers see your home on Zillow by listing For Sale by Owner (FSBO).

    List your home

    What's special

    Unfinished attic spaceMain floor laundryFamily roomLarge kitchen
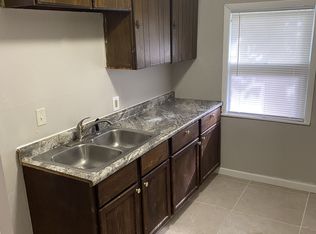
    Great investment opportunity with tons of space and potential. This home has been in the same family for decades and many memories have been made here. With a little TLC, you will polish this gem back to life and it will shine in no time! The current layout includes 2 bedrooms, 1 full bath, a very large kitchen, living room, family room and main floor laundry. The unfinished attic space is accessible through the laundry room. The basement is an added bonus to use for storage. This location is convenient to Lansing, East. Lansing, MSU and a quick drive to the highway. This home is being sold as is.

    Zillow last checked:

    Listing updated:

    Listed by:

    Daniel B Riedel 517-669-8118,

    RE/MAX Real Estate Professionals Dewitt

    Bought with:

    Jonathan Lum, 6502412954

    EXIT Realty Home Partners

    Source: Greater Lansing AOR,MLS#: 289122MLS Logo

    Facts & features

    Interior

    Bedrooms & bathrooms
    • Bedrooms: 2
    • Bathrooms: 1
    • Full bathrooms: 1
    Primary bedroom
    • Level: First
    • Area: 106 Square Feet
    • Dimensions: 10.6 x 10
    Bedroom 2
    • Level: First
    • Area: 80.75 Square Feet
    • Dimensions: 9.5 x 8.5
    Bathroom 1
    • Level: First
    • Area: 42.5 Square Feet
    • Dimensions: 8.5 x 5
    Dining room
    • Description: eat in kitchen area/dining
    • Level: First
    • Area: 80 Square Feet
    • Dimensions: 10 x 8
    Family room
    • Level: First
    • Area: 190 Square Feet
    • Dimensions: 19 x 10
    Kitchen
    • Level: First
    • Area: 159 Square Feet
    • Dimensions: 15.9 x 10
    Laundry
    • Level: First
    • Area: 74.76 Square Feet
    • Dimensions: 8.9 x 8.4
    Living room
    • Level: First
    • Area: 180 Square Feet
    • Dimensions: 15 x 12
    Other
    • Description: open attic space
    • Level: Second
    • Area: 350 Square Feet
    • Dimensions: 14 x 25
    Heating
    • Forced Air, Natural Gas
    Cooling
    • Window Unit(s)
    Appliances
    • Included: Water Heater, Washer, Refrigerator, Range, Oven, Dryer
    • Laundry: Gas Dryer Hookup, Inside, Laundry Room, Main Level, Washer Hookup
    Features
    • Other
    • Flooring: Carpet, Linoleum
    • Basement: Block,Crawl Space,Partial,Other
    • Has fireplace: No
    • Fireplace features: None
    Interior area
    • Total structure area: 1,710
    • Total interior livable area: 1,150 sqft
    • Finished area above ground: 1,150
    • Finished area below ground: 0

    Property

    Parking
    • Total spaces: 2
    • Parking features: Detached, Driveway, Garage, Oversized
    • Garage spaces: 2
    • Has uncovered spaces: Yes
    Features
    • Levels: One
    • Stories: 1
    • Entry location: side door (off driveway)
    • Patio & porch: Porch
    • Exterior features: None
    • Pool features: None
    • Spa features: None
    • Fencing: Other
    • Has view: Yes
    • View description: Neighborhood
    Lot
    • Size: 4,791 sqft
    • Dimensions: 38 x 127.5
    • Features: Back Yard, City Lot, Few Trees, Front Yard
    Details
    • Additional structures: None
    • Foundation area: 560
    • Parcel number: 33010122230261
    • Zoning description: Zoning
    • Other equipment: None

    Construction

    Type & style
    • Home type: SingleFamily
    • Architectural style: Ranch
    • Property subtype: Single Family Residence
    Materials
    • Aluminum Siding
    • Foundation: Block
    • Roof: Shingle
    Condition
    • Year built: 1926

    Utilities & green energy

    • Electric: 100 Amp Service
    • Sewer: Public Sewer
    • Water: Public
    • Utilities for property: Water Connected, Sewer Connected, Natural Gas Connected, Electricity Connected

    Community & neighborhood

    Security
    • Security features: 24 Hour Security, Security System
    Community
    • Community features: None
    Location
    • Region: Lansing
    • Subdivision: None

    Other

    Other facts
    • Listing terms: Cash
    • Road surface type: Paved

    Price history

    DateEventPrice
    1/7/2026Sold$99,587+46.5%$87/sqft
    Source: Public Record Report a problem
    7/10/2025Sold$68,000-1.4%$59/sqft
    Source: Greater Lansing AOR #289122 Report a problem
    7/2/2025Pending sale$69,000$60/sqft
    Source: Greater Lansing AOR #289122 Report a problem
    6/27/2025Contingent$69,000$60/sqft
    Source: Greater Lansing AOR #289122 Report a problem
    6/20/2025Listed for sale$69,000$60/sqft
    Source: Greater Lansing AOR #289122 Report a problem

    Public tax history

    YearProperty taxesTax assessment
    2025$2,417 +6.2%$49,300 +19.1%
    2024$2,276 $41,400 +16.6%
    2023-- $35,500 +13.1%
    2022-- $31,400 +12.5%
    2021-- $27,900 +3.3%
    2020-- $27,000 +2.7%
    2019$1,794 $26,300 +10%
    2018$1,794 +0.1%$23,900
    2017$1,792 $23,900 +2.1%
    2016$1,792 $23,400 +1.7%
    2015$1,792 $23,000 -2.5%
    2014$1,792 $23,600 -3.7%
    2013-- $24,500 -6.8%
    2012-- $26,300 -12%
    2011-- $29,900 -11%
    2010-- $33,600 -9.4%
    2009-- $37,100 -7.9%
    2008-- $40,300 -2.9%
    2007-- $41,500
    2006-- $41,500 +22.4%
    2005-- $33,900 +16.1%
    2004-- $29,200 +16.3%
    2003-- $25,100 +23.6%
    2002-- $20,300 +14.7%
    2001-- $17,700 +9.9%
    2000-- $16,100

    Find assessor info on the county website

    Neighborhood: Potter-Walsh

    Nearby schools

    GreatSchools rating
    Schools provided by the listing agent
    • High: Lansing
    • District: Lansing

    Source: Greater Lansing AOR. This data may not be complete. We recommend contacting the local school district to confirm school assignments for this home.

    Get a cash offer in 3 minutes
    Find out how much your home could sell for in as little as 3 minutes with a no-obligation cash offer.
    Estimated market value
    $102,500
    Get a cash offer in 3 minutes
    Find out how much your home could sell for in as little as 3 minutes with a no-obligation cash offer.
    Estimated market value
    $102,500