Major Price Improvement! Built in 2023, this custom waterfront residence offers modern luxury construction, high-end finishes, and energy efficiency in one of Discovery Bay’s most desirable boating locations. With approximately 3,170 sq ft of living space, this two-story home features 4 bedrooms, 4 bathrooms, and sits on an approximately 7,200 sq ft premium waterfront lot with direct navigable Delta water access.
Designed for both everyday living and entertaining, the home features soaring 22-foot cathedral ceilings and an open-concept layout filled with natural light. The main living area is anchored by a dramatic 22-foot Venetian plaster fireplace feature wall.
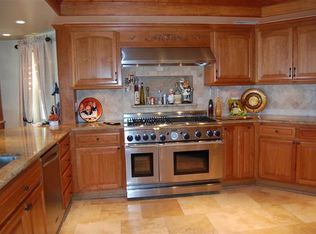
The chef’s kitchen includes a large entertainer’s island, commercial-style 36” stainless steel range, pot filler, pantry storage, and under-cabinet lighting, opening seamlessly to the living and dining areas for true indoor-outdoor waterfront living.
A modern open staircase with horizontal railing and integrated lighting enhances the architectural design. The main level includes a full en-suite bedroom with walk-in closet, ideal for guests or extended family.
The primary suite offers water views and private balcony access. The spa-style bathroom features floor-to-ceiling tile, a freestanding soaking tub, and a separate walk-in shower. Secondary bedrooms share a Jack-and-Jill bathroom with barn door accents.
A professionally installed audio system by World of Sound & Vision includes Bluetooth speakers on the waterfront deck as well as in the living room and primary bedroom.
Efficiency upgrades include fully paid-off solar, energy-efficient windows, modern HVAC, fire suppression system, upgraded insulation, and newer roofing components.
Outdoor living features a reframed TREX U-Dock for durability and multi-watercraft functionality. The sale includes outdoor deck furniture and jet ski floating dock ramps for a turnkey Delta boating setup. Just minutes from fast water access. No HOA.
Pre-foreclosure
Listed by: AGENCY 8 REAL ESTATE GROUP • Abraham Prattella • Contact: 909-589-8808
Est. $1,359,700
952 Lido Cir, Discovery Bay, CA 94505
4beds
3,170sqft
Single Family Residence
Built in 2023
7,200 Square Feet Lot
$1,359,700 Zestimate®
$429/sqft
$-- HOA
What's special
Custom waterfront residenceExcellent multi-watercraft boating functionalityFreestanding soaking tubSeparate walk-in showerCustom under-cabinet lightingPantry storagePot filler
- 13 days |
- 325 |
- 5 |
Zillow last checked:
Listing updated:
Listed by:
Abraham Prattella DRE #01506646 909-851-9953,
AGENCY 8 REAL ESTATE GROUP
Source: CRMLS,MLS#: CV26015806 Originating MLS: California Regional MLS
Originating MLS: California Regional MLSFacts & features
Interior
Bedrooms & bathrooms
- Bedrooms: 4
- Bathrooms: 4
- Full bathrooms: 3
- 1/2 bathrooms: 1
- Main level bathrooms: 1
- Main level bedrooms: 1
Rooms
- Room types: Bathroom, Bedroom, Kitchen, Laundry, Living Room, Other
Bedroom
- Features: Bedroom on Main Level
Bathroom
- Features: Jack and Jill Bath
Bathroom
- Features: Bathtub, Dual Sinks, Full Bath on Main Level, Separate Shower, Upgraded, Walk-In Shower
Kitchen
- Features: Kitchen Island, Kitchen/Family Room Combo
Other
- Features: Walk-In Closet(s)
Heating
- Central, ENERGY STAR Qualified Equipment, Fireplace(s), High Efficiency, Natural Gas, Solar
Cooling
- Central Air, High Efficiency
Appliances
- Included: Dishwasher, Free-Standing Range, Microwave, Range Hood
- Laundry: Laundry Room
Features
- Breakfast Bar, Balcony, Cathedral Ceiling(s), High Ceilings, Open Floorplan, Pantry, Recessed Lighting, Wired for Data, Bedroom on Main Level, Jack and Jill Bath, Walk-In Closet(s)
- Windows: ENERGY STAR Qualified Windows
- Has fireplace: Yes
- Fireplace features: Living Room
- Common walls with other units/homes: No Common Walls
Interior area
- Total interior livable area: 3,170 sqft
Property
Parking
- Total spaces: 2
- Parking features: Boat, Door-Multi, Driveway, Garage, Deck
- Attached garage spaces: 2
Features
- Levels: Two
- Stories: 2
- Entry location: 1
- Patio & porch: Deck, Patio
- Exterior features: Boat Slip, Dock
- Pool features: None
- Spa features: None
- Has view: Yes
- View description: Bay, Canal, Lake, Marina, Water
- Has water view: Yes
- Water view: Bay,Canal,Lake,Marina,Water
- Waterfront features: Dock Access, Lake, Lake Front, Lake Privileges, Navigable Water
Lot
- Size: 7,200 Square Feet
- Features: Lawn, Landscaped, Level, Paved, Sprinkler System
Details
- Parcel number: 0040500266
- Special conditions: Standard
Construction
Type & style
- Home type: SingleFamily
- Architectural style: Contemporary,Custom
- Property subtype: Single Family Residence
Condition
- Turnkey
- New construction: No
- Year built: 2023
Utilities & green energy
- Sewer: Public Sewer
- Water: Public
Green energy
- Energy efficient items: Appliances, Construction, HVAC, Insulation, Lighting, Roof, Thermostat, Water Heater, Windows
- Energy generation: Solar
Community & HOA
Community
- Features: Park, Street Lights, Sidewalks, Water Sports
Location
- Region: Discovery Bay
Financial & listing details
- Price per square foot: $429/sqft
- Tax assessed value: $1,179,593
- Annual tax amount: $21,916
- Date on market: 2/20/2026
- Cumulative days on market: 104 days
- Listing terms: Cash,Conventional,Government Loan,VA Loan,VA No Loan,VA No No Loan
- Inclusions: outdoor deck furniture, jet ski floating dock ramps
Visit our professional directory to find a foreclosure specialist in your area that can help with your home search.
Find a foreclosure agentForeclosure details
Estimated market value
$1,359,700
$1.29M - $1.43M
$4,756/mo
Price history
| Date | Event | Price |
|---|---|---|
| 7/14/2026 | Sold | $1,285,000-7.9%$405/sqft |
Source:  CRMLS #CV26015806 Report a problem CRMLS #CV26015806 Report a problem | ||
| 6/17/2026 | Pending sale | $1,395,000+0.4%$440/sqft |
Source: CRMLS #CV26015806 Report a problem | ||
| 2/13/2025 | Sold | $1,390,000-0.6%$438/sqft |
Source: Public Record Report a problem | ||
| 11/12/2024 | Listing removed | $1,399,000$441/sqft |
Source:  bridgeMLS/CCAR/Bay East AOR #41056346 Report a problem bridgeMLS/CCAR/Bay East AOR #41056346 Report a problem | ||
| 11/5/2024 | Price change | $1,399,000-3.3%$441/sqft |
Source: bridgeMLS/CCAR/Bay East AOR #41056346 Report a problem | ||
| 10/5/2024 | Price change | $1,447,000-3.3%$456/sqft |
Source: bridgeMLS/CCAR/Bay East AOR #41056346 Report a problem | ||
| 9/14/2024 | Price change | $1,497,000-0.1%$472/sqft |
Source: bridgeMLS/CCAR/Bay East AOR #41056346 Report a problem | ||
| 9/12/2024 | Price change | $1,498,000-0.1%$473/sqft |
Source: bridgeMLS/CCAR/Bay East AOR #41056346 Report a problem | ||
| 8/20/2024 | Price change | $1,499,000-1.6%$473/sqft |
Source: bridgeMLS/CCAR/Bay East AOR #41056346 Report a problem | ||
| 8/3/2024 | Price change | $1,523,000-0.1%$480/sqft |
Source: bridgeMLS/CCAR/Bay East AOR #41056346 Report a problem | ||
| 7/20/2024 | Price change | $1,524,000-0.1%$481/sqft |
Source: bridgeMLS/CCAR/Bay East AOR #41056346 Report a problem | ||
| 7/9/2024 | Price change | $1,525,0000%$481/sqft |
Source: bridgeMLS/CCAR/Bay East AOR #41056346 Report a problem | ||
| 6/20/2024 | Price change | $1,525,500-1.3%$481/sqft |
Source: bridgeMLS/CCAR/Bay East AOR #41056346 Report a problem | ||
| 5/29/2024 | Price change | $1,545,500+0%$488/sqft |
Source: bridgeMLS/CCAR/Bay East AOR #41056346 Report a problem | ||
| 5/22/2024 | Price change | $1,545,000-0.3%$487/sqft |
Source: bridgeMLS/CCAR/Bay East AOR #41056346 Report a problem | ||
| 5/15/2024 | Price change | $1,550,000-0.6%$489/sqft |
Source: bridgeMLS/CCAR/Bay East AOR #41056346 Report a problem | ||
| 5/3/2024 | Price change | $1,560,000-1%$492/sqft |
Source: bridgeMLS/CCAR/Bay East AOR #41056346 Report a problem | ||
| 4/27/2024 | Price change | $1,575,000-0.6%$497/sqft |
Source: bridgeMLS/CCAR/Bay East AOR #41056346 Report a problem | ||
| 4/17/2024 | Listed for sale | $1,585,000-2.5%$500/sqft |
Source: bridgeMLS/CCAR/Bay East AOR #41056346 Report a problem | ||
| 3/27/2024 | Listing removed | -- |
Source: bridgeMLS/CCAR/Bay East AOR #41031919 Report a problem | ||
| 3/7/2024 | Price change | $1,625,000-3.6%$513/sqft |
Source: bridgeMLS/CCAR/Bay East AOR #41031919 Report a problem | ||
| 8/15/2023 | Price change | $1,685,000-4.5%$532/sqft |
Source: bridgeMLS/CCAR/Bay East AOR #41031919 Report a problem | ||
| 7/1/2023 | Listed for sale | $1,765,000+501.4%$557/sqft |
Source: bridgeMLS/CCAR/Bay East AOR #41031919 Report a problem | ||
| 9/3/2020 | Sold | $293,500+3%$93/sqft |
Source: bridgeMLS/CCAR/Bay East AOR #40749739 Report a problem | ||
| 6/17/2020 | Pending sale | $285,000$90/sqft |
Source: KELLER WILLIAMS #40749739 Report a problem | ||
| 4/27/2020 | Price change | $285,000-3.4%$90/sqft |
Source: KELLER WILLIAMS #40749739 Report a problem | ||
| 1/6/2020 | Listed for sale | $295,000+21.9%$93/sqft |
Source: KELLER WILLIAMS #40749739 Report a problem | ||
| 5/29/2014 | Sold | $242,000$76/sqft |
Source: Public Record Report a problem | ||
Public tax history
| Year | Property taxes | Tax assessment |
|---|---|---|
| 2025 | $21,916 +154% | $1,179,593 +77.3% |
| 2024 | $8,629 +41.7% | $665,464 +54.6% |
| 2023 | $6,088 +32.5% | $430,357 +43.8% |
| 2022 | $4,593 +2.2% | $299,370 +2% |
| 2021 | $4,493 +32% | $293,500 +8.2% |
| 2020 | $3,403 +0.8% | $271,254 +2% |
| 2019 | $3,375 +3.2% | $265,936 +2% |
| 2018 | $3,270 +1.3% | $260,722 +2% |
| 2017 | $3,228 +3.8% | $255,610 +2% |
| 2016 | $3,108 +212.8% | $250,599 +1.5% |
| 2015 | $994 | $246,835 +594.4% |
| 2014 | $994 | $35,544 +0.5% |
| 2013 | -- | $35,384 +2% |
| 2012 | -- | $34,691 +2% |
| 2011 | -- | $34,011 +0.8% |
| 2010 | -- | $33,757 -0.2% |
| 2009 | -- | $33,838 +2% |
| 2008 | -- | $33,176 +2% |
| 2007 | -- | $32,527 +2% |
| 2006 | -- | $31,891 +2% |
| 2005 | -- | $31,266 +2% |
| 2004 | -- | $30,654 +1.9% |
| 2003 | -- | $30,093 +2% |
| 2002 | -- | $29,504 +2% |
| 2001 | -- | $28,926 |
Find assessor info on the county website
Monthly payment
Climate risks
Neighborhood: 94505
Nearby schools
GreatSchools rating
- 8/10Discovery Bay Elementary SchoolGrades: K-5Distance: 0.8 mi
- 4/10Excelsior Middle SchoolGrades: 6-8Distance: 3.1 mi
- 7/10Liberty High SchoolGrades: 9-12Distance: 5.2 mi
- $884,1003 bd4 ba2.8k sqft954 Lido Cir, Discovery Bay, CA 94505Off Market
- $1,054,0004 bd3 ba3.2k sqft950 Lido Cir, Discovery Bay, CA 94505Off Market
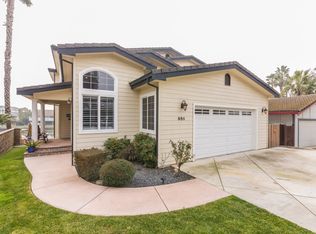
- $1,146,3003 bd3 ba3.2k sqft956 Lido Cir, Discovery Bay, CA 94505Off Market
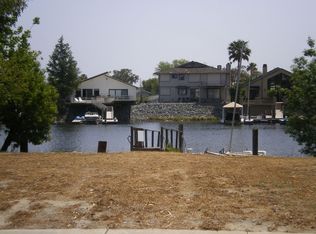
- $1,229,9004 bd4 ba1 sqft948 Lido Cir, Discovery Bay, CA 94505Off Market
- $474,1003 bd2 ba1.6k sqft945 Lido Cir, Discovery Bay, CA 94505Off Market
- $522,1002 bd2 ba1.7k sqft947 Lido Cir, Discovery Bay, CA 94505Off Market
- $1,090,0004 bd3 ba2k sqft946 Lido Cir, Discovery Bay, CA 94505Sold
- $693,8003 bd2 ba1.3k sqft958 Lido Cir, Discovery Bay, CA 94505Off Market
Similar homes
- $--4 bd3 ba1.8k sqft1732 Dolphin Pl, Discovery Bay, CA 94505AuctionServiceLink Auction
- $1,379,0003 bd3 ba2.3k sqft2293 Reef Ct, Discovery Bay, CA 94505For Sale
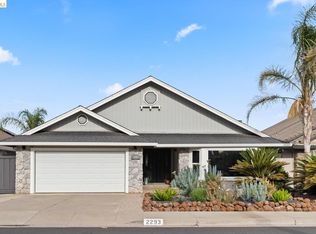 MLS ID #41142346, Randy Prince. bridgeMLS/CCAR/Bay East AOR
 - $1,399,0004 bd3 ba2.8k sqft4741 Discovery Point, Discovery Bay, CA 94505For Sale
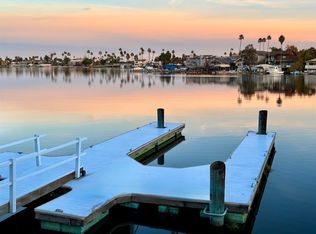 MLS ID #41131107, Ken Whitaker. bridgeMLS/CCAR/Bay East AOR
 - $1,400,0004 bd3 ba2.7k sqft5450 Beaver Ln, Discovery Bay, CA 94505For Sale
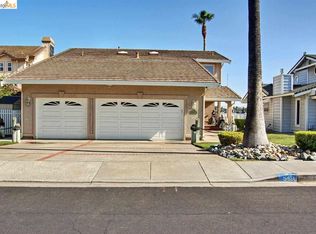 MLS ID #41138466, Michael Guzzardo. bridgeMLS/CCAR/Bay East AOR
 - $1,285,0004 bd3 ba2.5k sqft4930 Discovery Point, Discovery Bay, CA 94505For SaleMLS ID #41134544, Michelle Stornetta. bridgeMLS/CCAR/Bay East AOR
- $1,349,9994 bd3 ba3.2k sqft5034 Double Point Way, Discovery Bay, CA 94505For SaleMLS ID #41126907, Michelle Stornetta. bridgeMLS/CCAR/Bay East AOR
- $--4 bd3 ba3.2k sqft8147 Westport Cir, Discovery Bay, CA 94505AuctionAuction.com 2
- $999,0004 bd4 ba3.3k sqft82 Edgeview Ct, Discovery Bay, CA 94505For SaleMLS ID #41141115, June Jardin. Bay East AOR
- $1,595,0004 bd3 ba2.9k sqft4775 Discovery Point, Discovery Bay, CA 94505For SaleMLS ID #41133816, Michael Guzzardo. bridgeMLS/CCAR/Bay East AOR
- $1,198,0004 bd3 ba2.8k sqft4813 South Point, Discovery Bay, CA 94505For SaleMLS ID #41134708, Tiffany Sutton. CCAR
- $739,9004 bd3 ba2.7k sqft1525 Coleridge Way, Discovery Bay, CA 94505For SaleMLS ID #41141916, James Carlson. bridgeMLS/CCAR/Bay East AOR
- $1,299,0003 bd3 ba2.4k sqft1923 Seal Way, Discovery Bay, CA 94505For SaleMLS ID #ML82050957, Rosemarie Goff. MLSListings Inc
- $1,475,0004 bd4 ba4.3k sqft1310 Hampton Ct, Discovery Bay, CA 94505For SaleMLS ID #41128698, Christopher Sasville. Bay East AOR
- $1,099,0003 bd3 ba1.6k sqft1215 Willow Lake Rd, Discovery Bay, CA 94505For SaleMLS ID #41141430, Philippe Tourville. bridgeMLS/CCAR/Bay East AOR
- $1,200,0003 bd3 ba1.8k sqft5491 Beaver Ln, Discovery Bay, CA 94505For SaleMLS ID #ML82047796, Michelle Balestreri. MLSListings Inc
- $1,499,0004 bd3 ba3.8k sqft1933 Windward Point, Discovery Bay, CA 94505For SaleMLS ID #ML82030912, Susan Thai. MLSListings Inc
- $1,199,0005 bd3 ba3k sqft5510 Lanai Ct, Discovery Bay, CA 94505For SaleMLS ID #41134167, Michelle Stornetta. bridgeMLS/CCAR/Bay East AOR
- $1,650,0005 bd3 ba4k sqft1957 Dolphin Pl, Discovery Bay, CA 94505For SaleMLS ID #41138480, Michelle Stornetta. bridgeMLS/CCAR/Bay East AOR
- $1,275,0004 bd2 ba1.7k sqft51 Discovery Bay Blvd, Discovery Bay, CA 94505For SaleMLS ID #41110735, Kelly Wall. CCAR
- $1,350,0003 bd2 ba2.3k sqft1963 Windward Point, Discovery Bay, CA 94505For SaleMLS ID #41123296, Kelly Wall. CCAR
