Welcome to your dream home on a picturesque 1.8-acre lot, where country charm blends seamlessly with modern conveniences. This immaculate property exudes pride of ownership, evident from the moment you step through the door.
The heart of the home is a beautifully remodeled kitchen, featuring premium Kraftmaid cabinetry, elegant granite countertops, and high-end stainless steel appliances. The expansive main living areas are adorned with new wood-like tile flooring, creating a warm and inviting ambiance that flows throughout the home. Every room is bathed in natural light, enhanced by all-new light fixtures that add a touch of sophistication.
Both the formal living and dining rooms showcase a stunning brick fireplace, providing a cozy focal point for gatherings and special occasions. The open-concept design connects these areas to a spacious family room, which offers breathtaking views of the surrounding landscape and easy access to the kitchen's breakfast nook—perfect for casual dining and entertaining.This home has been meticulously updated with all-new plumbing fixtures, ensuring modern functionality and style. Fresh exterior paint gives the property a crisp, clean look, complemented by a new roof and two new hot water heaters, guaranteeing comfort and efficiency. The chimney has been professionally cleaned and recapped, adding to the home's impeccable condition.The oversized front porch invites you to enjoy peaceful mornings and serene evenings, while the cozy sunrooms offer a perfect retreat for relaxation or hobbies. The property's extensive grounds are fully fenced, providing privacy and security. A large storage area and carport offer ample space for all your tools, vehicles, and recreational equipment.This home is truly move-in ready, with every detail thoughtfully considered to provide a luxurious living experience. From the modern fixtures to the spacious layout, every aspect of this property has been designed with comfort and style in mind.
Don't miss the opportunity to own this exceptional home that combines the tranquility of country living with the convenience of city amenities. Schedule your private tour today and see for yourself what makes this property so special!
Sold for $480,000
$480,000
952 Metheny Ln, Wauchula, FL 33873
3beds
2,677sqft
Single Family Residence
Built in 1975
1.8 Acres Lot
$500,200 Zestimate®
$179/sqft
$2,484 Estimated rent
Home value
$500,200
$470,000 - $530,000
$2,484/mo
Zestimate® history
Owner options
List your home for rent
$2,484/mo
Rent Zestimate®
Find your next renter with Zillow Rental Manager. Plus, with online applications, you can quickly screen prospective tenants – for free.
$2,484/mo
Rent Zestimate®
Refinance and save
$3,290/mo
Est. payment
Refinancing to a lower rate could help reduce your monthly payments and save thousands over the life of the loan.
$3,290/mo
Est. payment
Explore your selling options
Work with a Zillow partner agent
Leverage their expertise and Zillow's premium Showcase listings to get your home seen by more buyers.
Get startedList with your own agent
Get your home in front of millions of buyers by listing it on Zillow.
Learn how to do itSell it yourself
Take full control of how buyers see your home on Zillow by listing For Sale by Owner (FSBO).
List your homeWhat's special
Zillow last checked:
Listing updated:
Listed by:
Jesse Voories,
RE/MAX REALTY PLUS
Bought with:
SEBRING NON MLS
NON-MLS OFFICE
Source: HFMLS,MLS#: 306823Originating MLS: Heartland Association Of Realtors
Facts & features
Interior
Bedrooms & bathrooms
- Bedrooms: 3
- Bathrooms: 2
- Full bathrooms: 2
Primary bedroom
- Level: Main
- Dimensions: 15 x 13
Bedroom 2
- Level: Main
- Dimensions: 12 x 14
Bedroom 3
- Level: Main
- Dimensions: 12 x 13
Primary bathroom
- Level: Main
- Dimensions: 8 x 14
Bathroom 1
- Level: Main
- Dimensions: 8 x 13
Other
- Level: Main
- Dimensions: 24 x 12
Breakfast room nook
- Level: Main
- Dimensions: 14 x 17
Dining room
- Level: Main
- Dimensions: 19 x 11
Family room
- Level: Main
- Dimensions: 19 x 13
Foyer
- Level: Main
- Dimensions: 4 x 9
Kitchen
- Level: Main
- Dimensions: 22 x 13
Laundry
- Level: Main
- Dimensions: 9 x 8
Living room
- Level: Main
- Dimensions: 19 x 19
Porch
- Level: Main
- Dimensions: 14 x 40
Porch
- Level: Main
- Dimensions: 24 x 18
Utility room
- Level: Main
- Dimensions: 5 x 9
Utility room
- Level: Main
- Dimensions: 8 x 4
Heating
- Central, Electric
Cooling
- Central Air, Electric
Appliances
- Included: Dishwasher, Microwave, Oven, Range, Refrigerator
Features
- Flooring: Carpet, Tile
Interior area
- Total structure area: 3,580
- Total interior livable area: 2,677 sqft
Property
Parking
- Parking features: Carport
- Carport spaces: 1
Features
- Levels: One
- Stories: 1
- Patio & porch: Rear Porch, Covered, Enclosed, Front Porch
- Pool features: None
- Frontage length: 134
Lot
- Size: 1.8 Acres
Details
- Additional parcels included: ,,
- Parcel number: 3233250000068600000
- Zoning description: R1
- Special conditions: None
Construction
Type & style
- Home type: SingleFamily
- Architectural style: One Story
- Property subtype: Single Family Residence
Materials
- Frame
- Roof: Metal
Condition
- Resale
- Year built: 1975
Utilities & green energy
- Sewer: None, Septic Tank
- Water: Private, Well
- Utilities for property: Sewer Not Available
Community & HOA
HOA
- Has HOA: No
Location
- Region: Wauchula
Financial & listing details
- Price per square foot: $179/sqft
- Tax assessed value: $472,481
- Annual tax amount: $1,499
- Date on market: 7/31/2024
- Cumulative days on market: 9 days
- Listing agreement: Exclusive Right To Sell
- Listing terms: Cash,Conventional,FHA,VA Loan
- Road surface type: Paved
Price history
| Date | Event | Price |
|---|---|---|
| 9/10/2024 | Sold | $480,000-2%$179/sqft |
Source: Public Record Report a problem | ||
| 8/9/2024 | Pending sale | $489,900$183/sqft |
Source: HFMLS #306823 Report a problem | ||
| 7/31/2024 | Listed for sale | $489,900+6.5%$183/sqft |
Source: HFMLS #306823 Report a problem | ||
| 4/5/2023 | Sold | $460,000-4.1%$172/sqft |
Source: Public Record Report a problem | ||
| 3/20/2023 | Pending sale | $479,900$179/sqft |
Source: HFMLS #292398 Report a problem | ||
| 2/28/2023 | Listing removed | -- |
Source: HFMLS Report a problem | ||
| 2/11/2023 | Contingent | $479,900$179/sqft |
Source: HFMLS #292398 Report a problem | ||
| 1/23/2023 | Listed for sale | $479,900$179/sqft |
Source: HFMLS #292398 Report a problem | ||
Public tax history
| Year | Property taxes | Tax assessment |
|---|---|---|
| 2025 | $6,271 +5.1% | $472,481 +8.4% |
| 2024 | $5,967 +284.9% | $435,950 +272.3% |
| 2023 | $1,550 -9% | $117,102 -8.8% |
| 2022 | $1,703 +1.1% | $128,375 +2.8% |
| 2021 | $1,686 +1.6% | $124,846 +1.4% |
| 2020 | $1,659 +31.2% | $123,122 +2.3% |
| 2019 | $1,265 | $120,354 +1.9% |
| 2018 | -- | $118,110 +2.1% |
| 2017 | -- | $115,681 +2.1% |
| 2016 | -- | $113,302 +3% |
| 2015 | -- | $110,002 -1.5% |
| 2014 | -- | $111,621 +1.1% |
| 2013 | -- | $110,381 +1.7% |
| 2012 | -- | $108,496 -1.4% |
| 2011 | -- | $109,992 -11.5% |
| 2010 | -- | $124,274 +2.7% |
| 2009 | -- | $121,007 +0.1% |
| 2008 | -- | $120,886 +48.2% |
| 2007 | -- | $81,570 +2.5% |
| 2006 | -- | $79,580 +3% |
| 2005 | -- | $77,262 +3% |
| 2004 | -- | $75,012 +1.9% |
| 2003 | -- | $73,613 |
Find assessor info on the county website
Neighborhood: 33873
Nearby homes
- $411,9003 bd3 ba2.2k sqft931 Metheny Rd, Wauchula, FL 33873Off Market
- $269,1003 bd1 ba1.7k sqft982 Metheny Ln, Wauchula, FL 33873Off Market
- $249,9003 bd2 ba1.2k sqft981 Metheny Ln, Wauchula, FL 33873Sold
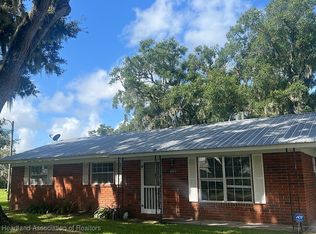
- $440,0003 bd2 ba1.5k sqft662 Metheny Rd, Wauchula, FL 33873Sold
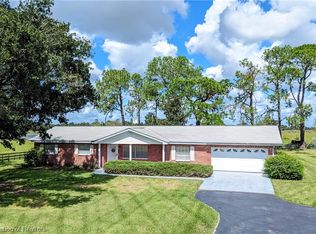
- $90,1125.38 acresMetheny Rd, Wauchula, FL 33873Off Market
- $--5.38 acresMetheny Rd #D, Wauchula, FL 33873Off Market
- $--4.45 acresMetheny Rd #A, Wauchula, FL 33873Off Market
- $180,00010 acresKnight Rd, Wauchula, FL 33873Sold
Nearby schools
GreatSchools rating
- 7/10Hilltop Elementary SchoolGrades: PK-5Distance: 1.4 mi
- 5/10Hardee Junior High SchoolGrades: 6-8,10-12Distance: 1.4 mi
- 3/10Hardee Senior High SchoolGrades: PK,9-12Distance: 2.8 mi
Get a cash offer in 3 minutes
Find out how much your home could sell for in as little as 3 minutes with a no-obligation cash offer.
Estimated market value
$500,200
Get a cash offer in 3 minutes
Find out how much your home could sell for in as little as 3 minutes with a no-obligation cash offer.
Estimated market value
$500,200
- Florida
- Hardee County
- Wauchula
- 33873
- 952 Metheny Ln
