Skip main navigation
Off market
  • $1,557,100

    952 N Bridle Path Ln, Walnut, CA 91789

    4beds
    2,721sqft
    SingleFamily
    Built in 1986
    0.35 Acres Lot
    $1,557,100 Zestimate®
    $572/sqft
    $5,831 Estimated rent

    Home value

    $1,557,100

    $1.43M - $1.68M

    $5,831/mo

    Zestimate® history
    Loading
    Loading...

    Owner options

    List your home for rent

    $5,831/mo

    Rent Zestimate®

    Find your next renter with Zillow Rental Manager. Plus, with online applications, you can quickly screen prospective tenants – for free.

    Learn more

    $5,831/mo

    Rent Zestimate®

    Refinance and save

    $9,969/mo

    Est. payment

    Refinancing to a lower rate could help reduce your monthly payments and save thousands over the life of the loan.

    See today's rates

    $9,969/mo

    Est. payment

    Explore your selling options

    Work with a Zillow partner agent

    Leverage their expertise and Zillow's premium Showcase listings to get your home seen by more buyers.

    Get started

    List with your own agent

    Get your home in front of millions of buyers by listing it on Zillow.

    Learn how to do it

    Sell it yourself

    Take full control of how buyers see your home on Zillow by listing For Sale by Owner (FSBO).

    List your home

    What's special

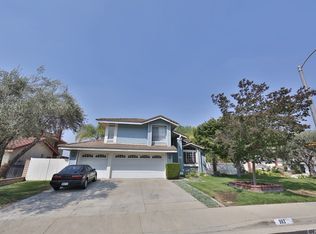
    SINGLE STORY and SOLAR PANELS PAY OFF in an Excellent Award Winning WALNUT SCHOOL DISTRICT with a huge lot and privacy. Almost everything in this house has been replaced or upgraded including a new room addition that can be used as IN LAW Suite with a full bathroom. During Ownership, the entire house re-piped including main line from street, all the windows replaced, new sliding doors, new entry door, new french door, kitchen remodel, and all the bathrooms remodeled with 3/4 inch glass enclosures. Also new HVAC with new furnace and A/C and new ducts. Entire roof paper replaced. All the floors outside of bedrooms with beautiful wood looking tiles. Backyard is fully paved with a covered patio and top line Delta Heat gas grill, sink with disposal and actual drain to the main sewer line, a fitted fridge, garbage bin, and side burner. Pool has been replastered with four deck fountains and new pump/filter. Star Trek fans can enjoy the emblem in the middle of the pool. Hillside observation deck has a great view and is also paved with custom railing. Two stairways leading to the hillside deck with pathways all paved with night lights. A french lamp post adds to the beauty of the picturesque backyard. Front yard also has a paved pathway leading to the paved side yard. Artificial grass in the front yard to make the green everlasting.

    This property is not currently displayed as for sale or rent on Zillow. This may be different from what's on other websites or public sources.
    Facts & features

    Interior

    Bedrooms & bathrooms
    • Bedrooms: 4
    • Bathrooms: 3.5
    • Full bathrooms: 4
    Heating
    • Forced air, Gas
    Cooling
    • Central, Solar
    Appliances
    • Included: Dishwasher, Garbage disposal, Range / Oven
    Features
    • Flooring: Tile
    • Basement: None
    • Has fireplace: Yes
    Interior area
    • Total interior livable area: 2,721 sqft

    Property

    Parking
    • Total spaces: 3
    • Parking features: Off-street, Garage
    Features
    • Exterior features: Stucco
    • Has spa: Yes
    • Has view: Yes
    • View description: City, Mountain
    Lot
    • Size: 0.35 Acres
    Details
    • Parcel number: 8709072023

    Construction

    Type & style
    • Home type: SingleFamily
    Materials
    • Roof: Tile
    Condition
    • Year built: 1986

    Community & HOA

    Location
    • Region: Walnut

    Financial & listing details

    • Price per square foot: $572/sqft
    • Tax assessed value: $1,157,804

    Price history

    DateEventPrice
    10/19/2020Listing removed$4,025$1/sqft
    Source: Clockwork Property Management #IG20197570 Report a problem
    9/22/2020Listed for rent$4,025+5.9%$1/sqft
    Source: Clockwork Property Management #IG20197570 Report a problem
    5/11/2019Listing removed$3,800$1/sqft
    Source: Clockwork Property Management #IG19077413 Report a problem
    4/6/2019Listed for rent$3,800$1/sqft
    Source: Clockwork Property Management #IG19077413 Report a problem
    12/1/2004Sold$755,000$277/sqft
    Source: Public Record Report a problem

    Public tax history

    YearProperty taxesTax assessment
    2026-- $1,157,804 +2%
    2025$14,612 +4.6%$1,135,108 +2%
    2024$13,965 +2.4%$1,112,852 +2%
    2023$13,634 +2%$1,091,033 +2%
    2022$13,363 +1.8%$1,069,642 +2%
    2021$13,124 +1.2%$1,048,670 +1%
    2020$12,963 $1,037,919 +2%
    2019$12,963 +7.3%$1,017,569 +2%
    2018$12,078 $997,617 +8.9%
    2017$12,078 +11.5%$916,390 +3.1%
    2016$10,836 +3.9%$889,001 +3.6%
    2015$10,429 -0.6%$858,000
    2014$10,496 $858,000 +13.6%
    2012-- $755,600
    2011-- $755,600
    2010-- $755,600 +31.8%
    2009-- $573,300 -28.4%
    2008-- $801,211 +2%
    2007-- $785,502 +2%
    2006-- $770,100
    2005-- $770,100 +185.2%
    2004-- $270,045 +1.9%
    2003-- $265,097 +2%
    2002-- $259,900 +4%
    2000-- $249,810
    Find assessor info on the county website

    Neighborhood: 91789

    Nearby schools

    GreatSchools rating
    Get a cash offer in 3 minutes
    Find out how much your home could sell for in as little as 3 minutes with a no-obligation cash offer.
    Estimated market value
    $1,557,100
    Get a cash offer in 3 minutes
    Find out how much your home could sell for in as little as 3 minutes with a no-obligation cash offer.
    Estimated market value
    $1,557,100