Check out this exceptional 4-bedroom, 3.5-bath home in Warsaw's 46582 area, nestled in the highly sought-after Deeds Creek neighborhood. As you step inside, you'll be captivated by the soaring 14-foot ceilings and a wall of windows that showcase sweeping views of the private backyard and in-ground pool. The main level is designed for both style and functionality, featuring elegant bamboo flooring and a stunning see-through fireplace that connects the living and dining area. The fully equipped kitchen offers a breakfast bar, pantry, and travertine tile, making it perfect for those who love to cook! You'll also find a convenient main floor laundry room and a luxurious primary suite with an oversized walk-in closet and a spacious bathroom. Upstairs, two additional bedrooms, a full bath, and a large unfinished attic bonus room provide ample storage and potential. Recent updates add to this home's appeal, including a new pool heater, filter, and pump installed this summer. The backyard is an oasis, complete with a handcrafted tiki bar, synthetic turf, pavers under the gazebo, and brand new electrical hookups for a hot tub. Fresh paint throughout and updated light fixtures and door handles give the entire home a modern touch. Plus, a generous 23 x 23 garage offers extra space for storage or a workshop. Located just 6 minutes from the local YMCA, restaurants, grocery stores, and within easy access to major routes like 30 and 15, this home makes commuting a breeze. Don’t miss out—schedule your tour today!
Closed
$450,000
952 N Old Orchard Dr, Warsaw, IN 46582
4beds
2,911sqft
Single Family Residence
Built in 2000
0.56 Acres Lot
$476,700 Zestimate®
$--/sqft
$3,283 Estimated rent
Home value
$476,700
$448,000 - $510,000
$3,283/mo
Zestimate® history
Owner options
List your home for rent
$3,283/mo
Rent Zestimate®
Find your next renter with Zillow Rental Manager. Plus, with online applications, you can quickly screen prospective tenants – for free.
$3,283/mo
Rent Zestimate®
Refinance and save
$2,124/mo
Est. payment
Refinancing to a lower rate could help reduce your monthly payments and save thousands over the life of the loan.
$2,124/mo
Est. payment
Explore your selling options
Work with a Zillow partner agent
Leverage their expertise and Zillow's premium Showcase listings to get your home seen by more buyers.
Get startedList with your own agent
Get your home in front of millions of buyers by listing it on Zillow.
Learn how to do itSell it yourself
Take full control of how buyers see your home on Zillow by listing For Sale by Owner (FSBO).
List your homeWhat's special
Stunning see-through fireplaceMain floor laundry roomLuxurious primary suiteAdditional bedroomsPavers under the gazeboIn-ground poolOversized walk-in closet
Zillow last checked:
Listing updated:
Listed by:
Berto Barrera Cell:574-253-7400,
RE/MAX Results
Bought with:
Berto Barrera, RB20001216
RE/MAX Results
Source: IRMLS,MLS#: 202439510
Facts & features
Interior
Bedrooms & bathrooms
- Bedrooms: 4
- Bathrooms: 4
- Full bathrooms: 3
- 1/2 bathrooms: 1
- Main level bedrooms: 1
Bedroom 1
- Level: Main
Bedroom 2
- Level: Upper
Dining room
- Level: Main
- Area: 144
- Dimensions: 12 x 12
Family room
- Level: Lower
- Area: 486
- Dimensions: 27 x 18
Kitchen
- Level: Main
- Area: 120
- Dimensions: 10 x 12
Living room
- Level: Main
- Area: 300
- Dimensions: 20 x 15
Heating
- Natural Gas, Forced Air
Cooling
- Central Air
Appliances
- Included: Range/Oven Hook Up Elec, Dishwasher, Refrigerator, Gas Range
- Laundry: Electric Dryer Hookup, Main Level, Washer Hookup
Features
- 1st Bdrm En Suite, Breakfast Bar, Ceiling-9+, Cathedral Ceiling(s), Ceiling Fan(s), Vaulted Ceiling(s), Walk-In Closet(s), Eat-in Kitchen, Tub and Separate Shower, Tub/Shower Combination, Main Level Bedroom Suite, Great Room
- Basement: Full,Finished,Concrete
- Attic: Storage
- Number of fireplaces: 1
- Fireplace features: Dining Room, Living Room
Interior area
- Total structure area: 3,672
- Total interior livable area: 2,911 sqft
- Finished area above ground: 2,158
- Finished area below ground: 753
Property
Parking
- Total spaces: 2
- Parking features: Attached, Garage Door Opener
- Attached garage spaces: 2
Features
- Levels: Two
- Stories: 2
- Exterior features: Balcony
Lot
- Size: 0.56 Acres
- Dimensions: 100X245
- Features: Rolling Slope, Landscaped
Details
- Parcel number: 431111400837.000031
Construction
Type & style
- Home type: SingleFamily
- Architectural style: Ranch
- Property subtype: Single Family Residence
Materials
- Vinyl Siding
Condition
- New construction: No
- Year built: 2000
Utilities & green energy
- Sewer: Septic Tank
- Water: Well
Community & HOA
Community
- Security: Carbon Monoxide Detector(s), Smoke Detector(s)
- Subdivision: Deeds Creek
Location
- Region: Warsaw
Financial & listing details
- Tax assessed value: $449,900
- Annual tax amount: $3,366
- Date on market: 10/11/2024
- Listing terms: Assumable,Cash,Conventional,FHA,VA Loan
Price history
| Date | Event | Price |
|---|---|---|
| 11/22/2024 | Sold | $450,000 |
Source:  IRMLS #202439510 Report a problem IRMLS #202439510 Report a problem | ||
| 10/25/2024 | Pending sale | $450,000 |
Source: IRMLS #202439510 Report a problem | ||
| 10/11/2024 | Price change | $450,000+12.5% |
Source: IRMLS #202439510 Report a problem | ||
| 3/8/2022 | Pending sale | $400,000 |
Source: IRMLS #202201927 Report a problem | ||
| 2/11/2022 | Contingent | $400,000 |
Source: IRMLS #202201927 Report a problem | ||
| 2/7/2022 | Price change | $400,000-4.7% |
Source: IRMLS #202201927 Report a problem | ||
| 1/22/2022 | Listed for sale | $419,900+79.9% |
Source: IRMLS #202201927 Report a problem | ||
| 9/22/2000 | Sold | $233,361+937.2%$80/sqft |
Source: Public Record Report a problem | ||
| 7/10/2000 | Sold | $22,500$8/sqft |
Source: Public Record Report a problem | ||
Public tax history
| Year | Property taxes | Tax assessment |
|---|---|---|
| 2025 | $3,493 +4% | $449,900 +9.9% |
| 2024 | $3,360 -1.6% | $409,200 +2.8% |
| 2023 | $3,415 +19.6% | $397,900 +5.6% |
| 2022 | $2,855 +3% | $376,900 +16.1% |
| 2021 | $2,772 +6.3% | $324,600 +2.3% |
| 2020 | $2,609 -1.4% | $317,400 +3.2% |
| 2019 | $2,645 +10.5% | $307,600 +3.8% |
| 2018 | $2,394 -5.4% | $296,300 +3.2% |
| 2017 | $2,532 +10.1% | $287,000 +1.3% |
| 2016 | $2,299 +1.9% | $283,200 -0.2% |
| 2014 | $2,255 +0.1% | $283,800 +0.7% |
| 2013 | $2,254 -5.7% | $281,900 -0.4% |
| 2012 | $2,389 +15.3% | $282,900 +4.5% |
| 2011 | $2,071 -5.8% | $270,700 -0.6% |
| 2010 | $2,199 -4.6% | $272,300 -6.7% |
| 2009 | $2,304 +23.9% | $291,900 -1.8% |
| 2007 | $1,860 | $297,400 |
| 2006 | -- | $297,400 +44.4% |
| 2005 | -- | $205,900 |
Find assessor info on the county website
Neighborhood: 46582
Nearby homes
- $411,6004 bd3 ba2.1k sqft956 N Old Orchard Dr, Warsaw, IN 46582Off Market
- $512,4003 bd3 ba2.3k sqft948 N Old Orchard Dr, Warsaw, IN 46582Off Market
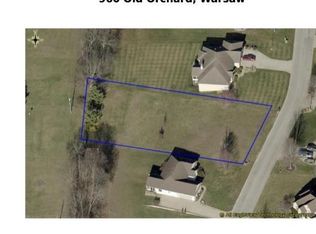
- $40,0000.53 Acres960 N Old Orchard Dr, Warsaw, IN 46582Sold
- $395,5003 bd3 ba1.7k sqft953 N Old Orchard Dr, Warsaw, IN 46582Off Market
- $420,0005 bd3 ba4.3k sqft939 N Old Orchard Dr, Warsaw, IN 46582Sold
- $449,6004 bd3 ba3.4k sqft944 N Old Orchard Dr, Warsaw, IN 46582Off Market
- $372,0003 bd3 ba1.8k sqft957 N Old Orchard Dr, Warsaw, IN 46582Off Market
- $230,8003 bd1 ba1k sqft862 N Timberline Cir E, Warsaw, IN 46582Off Market
Nearby schools
GreatSchools rating
- 5/10Harrison Elementary SchoolGrades: K-6Distance: 1.1 mi
- 8/10Lakeview Middle SchoolGrades: 7-8Distance: 2.4 mi
- 9/10Warsaw Community High SchoolGrades: 9-12Distance: 3.6 mi
Schools provided by the listing agent
- Elementary: Harrison
- Middle: Lakeview
- High: Warsaw
- District: Warsaw Community
Source: IRMLS. This data may not be complete. We recommend contacting the local school district to confirm school assignments for this home.


Get pre-qualified for a loan
At Zillow Home Loans, we can pre-qualify you in as little as 5 minutes with no impact to your credit score.An equal housing lender. NMLS #10287.
Sell for more on Zillow
Get a Zillow Showcase℠ listing at no additional cost and you could sell for .
$476,700
2% more
+$9,534
With Zillow Showcase(estimated)
$486,234
- Indiana
- Kosciusko County
- Warsaw
- 46582
- 952 N Old Orchard Dr
Nearby cities
Nearby neighborhoods
Nearby zip codes
Other Warsaw Topics
