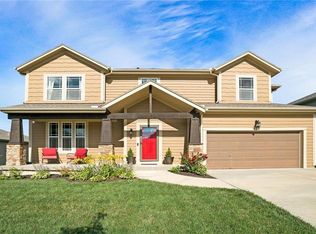
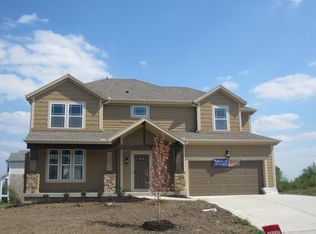
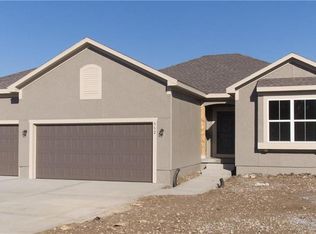
The Greystone Plan by Johnnie Adams Home features an open concept main floor with 4 beds/3 baths. Main floor features large kitchen with center island, large walk-in pantry, flanking dining room and living room space; great for entertaining the family and friends! Main floor is also home to the master retreat, complete with double vanity en-suite and large walk-in closet! Main floor also has second bedroom or can be used as cute office space (adjacent to full second bath).
This property is not currently displayed as for sale or rent on Zillow. This may be different from what's on other websites or public sources.