Skip main navigation
Sold
  • Listed by: Lennar Sales Corp.
    Bought with: Tran Property Group
    $574,950

    952 Panoramic Loop #15, Bremerton, WA 98312

    3beds
    2,241sqft
    Single Family Residence
    Built in 2024
    6,773.58 Square Feet Lot
    $615,500 Zestimate®
    $257/sqft
    $3,344 Estimated rent

    Home value

    $615,500

    $585,000 - $646,000

    $3,344/mo

    Zestimate® history
    Loading
    Loading...

    Owner options

    List your home for rent

    $3,344/mo

    Rent Zestimate®

    Find your next renter with Zillow Rental Manager. Plus, with online applications, you can quickly screen prospective tenants – for free.

    Learn more

    $3,344/mo

    Rent Zestimate®

    Refinance and save

    $3,509/mo

    Est. payment

    Refinancing to a lower rate could help reduce your monthly payments and save thousands over the life of the loan.

    See today's rates

    $3,509/mo

    Est. payment

    Explore your selling options

    Work with a Zillow partner agent

    Leverage their expertise and Zillow's premium Showcase listings to get your home seen by more buyers.

    Get started

    List with your own agent

    Get your home in front of millions of buyers by listing it on Zillow.

    Learn how to do it

    Sell it yourself

    Take full control of how buyers see your home on Zillow by listing For Sale by Owner (FSBO).

    List your home

    What's special

    Jack-and-jill style bathroomBeautiful great roomSpacious entryGourmet kitchenGas fireplaceTons of windowsCovered patio
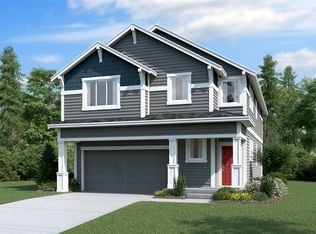
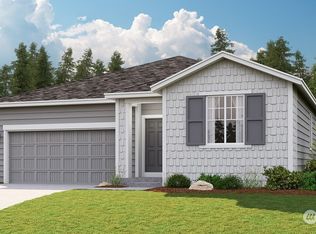
    The Benton plan by LENNAR is everything you need in a single level rambler! This is our last Benton plan offered at Soundview Estates in West Bremerton. Homesite 15 faces the Wetlands so you'll feel close to nature! Spacious entry with 9' ceilings, beautiful great room with tons of windows and gas fireplace, and roomy dining area off gourmet kitchen that opens up to covered patio. Two bedrooms situated off the foyer share a Jack-and-Jill style bathroom, while the lavish owner’s suite is privately situated at the back of the home. Extra storage space in well-lit garage. Buyer's broker must be registered during customers first interaction with Lennar Associate to be eligible for compensation.

    Zillow last checked:

    Listing updated:

    Listed by:

    Angel Stedman,

    Lennar Sales Corp.,

    Sarah Carr,

    Lennar Sales Corp.

    Bought with:

    Jesse Durrant, 21012798

    Tran Property Group

    Source: NWMLS as distributed by MLS GRID,MLS#: 2201675MLS Logo

    Facts & features

    Interior

    Bedrooms & bathrooms
    • Bedrooms: 3
    • Bathrooms: 3
    • Full bathrooms: 2
    • 1/2 bathrooms: 1
    • Main level bathrooms: 3
    • Main level bedrooms: 3
    Primary bedroom
    • Level: Main
    Bedroom
    • Level: Main
    Bedroom
    • Level: Main
    Bathroom full
    • Level: Main
    Bathroom full
    • Level: Main
    Other
    • Level: Main
    Entry hall
    • Level: Main
    Great room
    • Level: Main
    Kitchen with eating space
    • Level: Main
    Utility room
    • Level: Main
    Heating
    • Fireplace, 90%+ High Efficiency, Electric
    Cooling
    • 90%+ High Efficiency
    Appliances
    • Included: Dishwashers_, GarbageDisposal_, Microwaves_, Refrigerators_, Dishwasher(s), Garbage Disposal, Microwave(s), Refrigerator(s), Water Heater: Heater
    Features
    • High Tech Cabling, Loft
    • Flooring: Laminate, Carpet
    • Basement: None
    • Number of fireplaces: 1
    • Fireplace features: Gas, Main Level: 1, Fireplace
    Interior area
    • Total structure area: 2,241
    • Total interior livable area: 2,241 sqft

    Property

    Parking
    • Total spaces: 2
    • Parking features: Attached Garage
    • Attached garage spaces: 2
    Features
    • Levels: One
    • Stories: 1
    • Entry location: Main
    • Patio & porch: Laminate, Wall to Wall Carpet, High Tech Cabling, Loft, Walk-In Closet(s), Fireplace, Water Heater
    Lot
    • Size: 6,773 sqft
    • Features: Paved, Cable TV, Fenced-Fully, Gas Available, High Speed Internet
    Details
    • Parcel number: 00015
    • Special conditions: Standard

    Construction

    Type & style
    • Home type: SingleFamily
    • Architectural style: Contemporary
    • Property subtype: Single Family Residence
    Materials
    • Cement Planked
    • Foundation: Poured Concrete
    • Roof: Composition
    Condition
    • Very Good
    • New construction: Yes
    • Year built: 2024
    • Major remodel year: 2024
    Details
    • Builder name: Lennar

    Utilities & green energy

    • Electric: Company: Puget Sound Energy
    • Sewer: Sewer Connected, Company: Pierce County Public Works
    • Water: Public, Company: Tacoma Public Utilities

    Community & neighborhood

    Community
    • Community features: CCRs
    Location
    • Region: Bremerton
    • Subdivision: Bremerton

    HOA & financial

    HOA
    • HOA fee: $71 monthly

    Other

    Other facts
    • Listing terms: Conventional,FHA,VA Loan
    • Cumulative days on market: 689 days

    Price history

    DateEventPrice
    5/29/2024Sold$574,950$257/sqft
    Source: NWMLS as distributed by MLS GRID #2201675 Report a problem
    4/4/2024Pending sale$574,950$257/sqft
    Source: NWMLS as distributed by MLS GRID #2201675 Report a problem
    4/1/2024Price change$574,950-4.2%$257/sqft
    Source: NWMLS as distributed by MLS GRID #2201675 Report a problem
    2/20/2024Listed for sale$599,950$268/sqft
    Source: NWMLS as distributed by MLS GRID #2201675 Report a problem

    Public tax history

    Tax history is unavailable.

    Neighborhood: 98312

    Nearby schools

    GreatSchools rating
    Get a cash offer in 3 minutes
    Find out how much your home could sell for in as little as 3 minutes with a no-obligation cash offer.
    Estimated market value
    $615,500
    Get a cash offer in 3 minutes
    Find out how much your home could sell for in as little as 3 minutes with a no-obligation cash offer.
    Estimated market value
    $615,500