Skip main navigation
Sold
  • $551,400

    952 Persimmon Dr, Olathe, KS 66061

    4beds
    --sqft
    Single Family Residence
    Built in ----
    -- sqft lot
    $551,400 Zestimate®
    $--/sqft
    $2,889 Estimated rent

    Home value

    $551,400

    $524,000 - $579,000

    $2,889/mo

    Zestimate® history
    Loading
    Loading...

    Owner options

    List your home for rent

    $2,889/mo

    Rent Zestimate®

    Find your next renter with Zillow Rental Manager. Plus, with online applications, you can quickly screen prospective tenants – for free.

    Learn more

    $2,889/mo

    Rent Zestimate®

    Refinance and save

    $3,082/mo

    Est. payment

    Refinancing to a lower rate could help reduce your monthly payments and save thousands over the life of the loan.

    See today's rates

    $3,082/mo

    Est. payment

    Explore your selling options

    Work with a Zillow partner agent

    Leverage their expertise and Zillow's premium Showcase listings to get your home seen by more buyers.

    Get started

    List with your own agent

    Get your home in front of millions of buyers by listing it on Zillow.

    Learn how to do it

    Sell it yourself

    Take full control of how buyers see your home on Zillow by listing For Sale by Owner (FSBO).

    List your home

    What's special

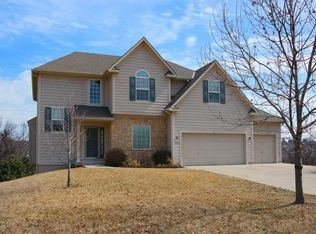
    Presenting Prieb Homes popular Harlow, 2 story. Lovely turned staircase & hardwood floors welcome you into this 4 bedroom, 2 1/2 bath home. Formal DR, LR w/fireplace leads into the kitchen and breakfast room. Kit. features a large center island, granite countertops, walk in pantry & enameled cabinets. Private Owner's suite includes double vanities, tub &walk in shower, tile floors, super walk in closet. Convenient laundry rm on 2nd flr. Three BR's share lg bath w/dbl vanities. Persimmon Hill offers 3 swimming pools, play area and tennis courts.

    This property is off market, which means it's not currently listed for sale or rent on Zillow. This may be different from what's available on other websites or public sources.


    Zillow last checked:

    Listing updated:

    Listed by:

    Linda D Roberts 913-980-7868,

    Rodrock & Associates Realtors,

    Cyndi Clothier 913-909-9394,

    Rodrock & Associates Realtors

    Bought with:

    Suzanne Golomski, SP0023498

    ReeceNichols - Leawood

    Source: Heartland MLS as distributed by MLS GRID,MLS#: 2069382MLS Logo

    Facts & features

    Interior

    Bedrooms & bathrooms
    • Bedrooms: 4
    • Bathrooms: 3
    • Full bathrooms: 2
    • 1/2 bathrooms: 1
    Primary bedroom
    • Features: Carpet
    • Level: Second
    Bedroom 2
    • Features: Carpet, Walk-In Closet(s)
    • Level: Second
    Bedroom 3
    • Features: Carpet, Walk-In Closet(s)
    • Level: Second
    Bedroom 4
    • Features: Carpet
    • Level: Second
    Primary bathroom
    • Features: Ceramic Tiles, Double Vanity, Separate Shower And Tub
    • Level: Second
    Breakfast room
    • Level: First
    Dining room
    • Features: Carpet
    • Level: First
    Great room
    • Features: Carpet, Fireplace
    • Level: First
    Kitchen
    • Features: Granite Counters, Kitchen Island, Pantry
    • Level: First
    Laundry
    • Features: Ceramic Tiles
    • Level: Second
    Heating
    • Forced Air
    Cooling
    • Electric
    Appliances
    • Included: Dishwasher, Disposal, Microwave, Built-In Electric Oven
    • Laundry: Upper Level
    Features
    • Kitchen Island, Painted Cabinets, Pantry, Vaulted Ceiling(s), Walk-In Closet(s)
    • Flooring: Carpet, Wood
    • Basement: Concrete
    • Number of fireplaces: 1
    • Fireplace features: Great Room

    Property

    Parking
    • Total spaces: 3
    • Parking features: Attached
    • Attached garage spaces: 3
    Features
    • Patio & porch: Patio
    Lot
    • Features: City Lot, Cul-De-Sac
    Details
    • Parcel number: DP57610000 0032

    Construction

    Type & style
    • Home type: SingleFamily
    • Architectural style: Traditional
    • Property subtype: Single Family Residence
    Materials
    • Frame, Lap Siding
    • Roof: Composition
    Condition
    • Under Construction
    • New construction: Yes
    Details
    • Builder name: Prieb Homes

    Utilities & green energy

    • Sewer: Public Sewer
    • Water: Public

    Community & HOA

    Community
    • Security: Smoke Detector(s)
    • Subdivision: Persimmon Hill
    HOA
    • Amenities included: Play Area, Pool, Tennis Court(s)
    • Services included: Parking
    • HOA fee: $250 annually
    Location
    • Region: Olathe

    Financial & listing details

    • Annual tax amount: $4,750
    • Date on market: 8/29/2023
    • Listing terms: Cash,Conventional,FHA
    • Ownership: Other

    Price history

    DateEventPrice
    4/16/2018Sold--
    Source: Heartland MLS as distributed by MLS GRID #2069382 Report a problem

    Public tax history

    Tax history is unavailable.

    Neighborhood: Shadow Ridge

    Nearby schools

    GreatSchools rating
    Schools provided by the listing agent
    • Elementary: Prairie Center
    • Middle: Mission Trail
    • High: Olathe West

    Source: Heartland MLS as distributed by MLS GRID. This data may not be complete. We recommend contacting the local school district to confirm school assignments for this home.

    Get a cash offer in 3 minutes
    Find out how much your home could sell for in as little as 3 minutes with a no-obligation cash offer.
    Estimated market value
    $551,400
    Get a cash offer in 3 minutes
    Find out how much your home could sell for in as little as 3 minutes with a no-obligation cash offer.
    Estimated market value
    $551,400