Skip main navigation
Closed
  • $787,000

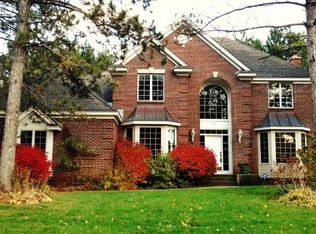
    952 Pineview Ct, Saint Paul, MN 55115

    5beds
    4,078sqft
    Single Family
    Built in 1992
    0.41 Acres Lot
    $800,600 Zestimate®
    $193/sqft
    $3,998 Estimated rent

    Home value

    $800,600

    $737,000 - $873,000

    $3,998/mo

    Zestimate® history
    Loading
    Loading...

    Owner options

    List your home for rent

    $3,998/mo

    Rent Zestimate®

    Find your next renter with Zillow Rental Manager. Plus, with online applications, you can quickly screen prospective tenants – for free.

    Learn more

    $3,998/mo

    Rent Zestimate®

    Refinance and save

    $5,311/mo

    Est. payment

    Refinancing to a lower rate could help reduce your monthly payments and save thousands over the life of the loan.

    See today's rates

    $5,311/mo

    Est. payment

    Explore your selling options

    Work with a Zillow partner agent

    Leverage their expertise and Zillow's premium Showcase listings to get your home seen by more buyers.

    Get started

    List with your own agent

    Get your home in front of millions of buyers by listing it on Zillow.

    Learn how to do it

    Sell it yourself

    Take full control of how buyers see your home on Zillow by listing For Sale by Owner (FSBO).

    List your home

    What's special

    DON'T MISS THIS METICULOUSLY MAINTAINED TWO-STORY BEAUTY! Nestled in the highly sought-after Wildridge neighborhood, the bright and airy eat-in kitchen is a true highlight, featuring gleaming hardwood floors, custom cabinetry, granite countertops, and high-end stainless steel appliances. A new cedar deck overlooks a vast, private backyard—ideal for summer BBQs, morning coffee, or simply basking in the sun. The main floor is designed for easy living, with an inviting family room filled with natural light, a cozy wood fireplace, a stylish formal dining room, a welcoming living room, and a convenient mudroom. Upstairs, you'll find four generous bedrooms, including a luxurious primary suite that feels like a private retreat. Complete with a cozy gas fireplace, a walk-in closet, and a spa-like bathroom featuring a hickory vanity, chic lighting, and a marble shower and tub; it's a place you'll never want to leave. Stay warm in winter with not one but two fireplaces! The lower level has a ton of potential, offering an exercise room, a playroom, and a spa room with a sauna. Plus, there's an expansive unfinished family room (659 sq ft) just waiting for your creative touch to make it your own and build instant equity. A three-car garage and an unbeatable location steps from Katherine Abbott Park, trails, schools, shopping, and easy freeway access complete the package. Wildridge homes are rare, so take your chance to see it in person.

    Zillow last checked:

    Listing updated:

    Listed by:

    Tracy Uttley 651-332-1204,

    Lakes Sotheby's International Realty

    Bought with:

    Shawn C. Wilson

    POP Realty MN

    Source: NorthstarMLS as distributed by MLS GRID,MLS#: 6614532MLS Logo

    Facts & features

    Interior

    Bedrooms & bathrooms
    • Bedrooms: 5
    • Bathrooms: 3
    • Full bathrooms: 2
    • 1/2 bathrooms: 1
    Bedroom
    • Level: Upper
    • Area: 306 Square Feet
    • Dimensions: 18 x 17
    Bedroom 2
    • Level: Upper
    • Area: 225 Square Feet
    • Dimensions: 15 x 15
    Bedroom 3
    • Level: Upper
    • Area: 225 Square Feet
    • Dimensions: 15 x 15
    Bedroom 4
    • Level: Upper
    • Area: 168 Square Feet
    • Dimensions: 14 x 12
    Bedroom 5
    • Level: Lower
    • Area: 260 Square Feet
    • Dimensions: 20 x 13
    Dining room
    • Level: Main
    • Area: 210 Square Feet
    • Dimensions: 15 x 14
    Family room
    • Level: Main
    • Area: 324 Square Feet
    • Dimensions: 18 x 18
    Kitchen
    • Level: Main
    • Area: 312 Square Feet
    • Dimensions: 26 x 12
    Laundry
    • Level: Main
    • Area: 100 Square Feet
    • Dimensions: 10 x 10
    Living room
    • Level: Main
    • Area: 225 Square Feet
    • Dimensions: 15 x 15
    Office
    • Level: Main
    • Area: 144 Square Feet
    • Dimensions: 12 x 12
    Play room
    • Level: Lower
    • Area: 30 Square Feet
    • Dimensions: 06 x 05
    Sauna
    • Level: Lower
    • Area: 169 Square Feet
    • Dimensions: 13 x 13
    Heating
    • Forced Air, Fireplace(s)
    Cooling
    • Central Air
    Appliances
    • Included: Central Vacuum, Dishwasher, Disposal, Dryer, Exhaust Fan, Gas Water Heater, Microwave, Range, Refrigerator, Stainless Steel Appliance(s), Washer, Water Softener Owned
    • Laundry: Laundry Room, Main Level, Sink
    Features
    • Central Vacuum
    • Basement: Block
    • Number of fireplaces: 2
    • Fireplace features: Family Room, Gas, Primary Bedroom, Wood Burning
    Interior area
    • Total structure area: 4,078
    • Total interior livable area: 4,078 sqft
    • Finished area above ground: 2,774
    • Finished area below ground: 564

    Property

    Parking
    • Total spaces: 3
    • Parking features: Attached, Concrete, Garage Door Opener
    • Attached garage spaces: 3
    • Has uncovered spaces: Yes
    • Details: Garage Door Height (7)
    Accessibility
    • Accessibility features: None
    Features
    • Levels: Two
    • Stories: 2
    • Patio & porch: Deck
    Lot
    • Size: 0.41 Acres
    • Dimensions: 44 x 153 x 158 x 189
    • Features: Tree Coverage - Light
    Details
    • Foundation area: 1424
    • Parcel number: 3103021140051
    • Zoning description: Residential-Single Family

    Construction

    Type & style
    • Home type: SingleFamily
    • Property subtype: Single Family
    Materials
    • Frame
    • Roof: Age 8 Years or Less
    Condition
    • New construction: No
    • Year built: 1992

    Utilities & green energy

    • Electric: Circuit Breakers
    • Gas: Natural Gas
    • Sewer: City Sewer/Connected
    • Water: City Water/Connected

    Community & neighborhood

    Location
    • Region: Saint Paul
    • Subdivision: Wildridge Pines 2nd Add

    HOA & financial

    HOA
    • Has HOA: Yes
    • HOA fee: $425 annually
    • Services included: Professional Mgmt, Shared Amenities
    • Association name: Wildridge Pines
    • Association phone: 651-260-5314

    Price history

    DateEventPrice
    1/17/2025Sold$787,000-1.5%$193/sqft
    Source: NorthstarMLS as distributed by MLS GRID #6614532 Report a problem
    11/25/2024Pending sale$799,000$196/sqft
    Source: NorthstarMLS as distributed by MLS GRID #6614532 Report a problem
    10/25/2024Price change$799,000-2.4%$196/sqft
    Source: NorthstarMLS as distributed by MLS GRID #6614532 Report a problem
    10/11/2024Listed for sale$819,000+108.9%$201/sqft
    Source: NorthstarMLS as distributed by MLS GRID #6614532 Report a problem
    7/24/2000Sold$392,000$96/sqft
    Source: Public Record Report a problem

    Public tax history

    YearProperty taxesTax assessment
    2025$7,284 +7.6%$638,200 +2.7%
    2024$6,770 -2.4%$621,700 +0.9%
    2023$6,936 +8%$616,300 +24.8%
    2022$6,420 -2.9%$493,700
    2021$6,610 +11%$493,700 +7.1%
    2020$5,954 $460,900
    2019$5,954 $460,900 +2.6%
    2018$5,954 -2.6%$449,100 -6.8%
    2017$6,116 +6547.8%$482,000 +8.5%
    2016$92 -98.5%$444,200 +6%
    2015$6,280 $419,100 +2.4%
    2013$6,280 +8.2%$409,200 +3.2%
    2012$5,802 $396,700 -9.4%
    2011$5,802 +15.9%$437,900 -7.8%
    2010$5,008 -4.1%$474,800
    2009$5,220 +3.4%--
    2008$5,050 -4.1%--
    2007$5,264 +6.3%--
    2006$4,954 +5%--
    2005$4,719 +2.4%--
    2004$4,607 -18%--
    2001$5,616 --

    Find assessor info on the county website

    Neighborhood: 55115

    Nearby schools

    GreatSchools rating
    Get a cash offer in 3 minutes
    Find out how much your home could sell for in as little as 3 minutes with a no-obligation cash offer.
    Estimated market value
    $800,600
    Get a cash offer in 3 minutes
    Find out how much your home could sell for in as little as 3 minutes with a no-obligation cash offer.
    Estimated market value
    $800,600