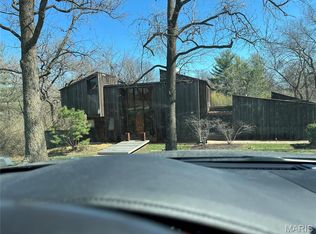
This redwood-clad contemporary, designed by architect Charles E. Fleming as his own modern sanctuary, radiates coolness! Completely renovated yet true to its original spirit, the home seamlessly connects to nature through walls of windows and outdoor spaces that make the private 1.12-acre setting feel like a modern treehouse retreat. A dramatic two-story foyer opens to a warm, tree-lined living room with a fireplace and deck access. The reimagined kitchen pairs a large island with sleek oak cabinetry, stainless steel appliances, and a butler's pantry. Another large flexible space at the front of the home would make a perfect formal dining room and living room. Upstairs, the light-filled primary suite features a skylit bath and a walk-in closet with built-in storage. Two additional bedrooms and a bathroom complete the second level. The original spiral staircase leads to a walkout lower level featuring a recreation room with a bar, a bedroom, a bath, and a laundry room with a dog wash. Walkout access leads to the covered patio with a fireplace that steps out to the pool, hot tub, and putting green. A bridge leads you over the pool to the guest house apartment, which includes a sauna, kitchenette, circular dome window, and a two-car garage. Another bridge in the yard takes you to an almost secret flat lot. An additional two-car garage is attached to the main house.
Closed
Listed by: Dielmann Sotheby's International Realty • Ted Wight • Contact: 314-607-5555
Bought with: Janet McAfee Inc.
Price Unknown
952 Revere Dr, Saint Louis, MO 63141
4beds
4,386sqft
Single Family Residence
Built in 1971
1.12 Acres Lot
$1,531,900 Zestimate®
$--/sqft
$5,982 Estimated rent
Home value
$1,531,900
$1.42M - $1.65M
$5,982/mo
Zestimate® history
Owner options
List your home for rent
$5,982/mo
Rent Zestimate®
Find your next renter with Zillow Rental Manager. Plus, with online applications, you can quickly screen prospective tenants – for free.
$5,982/mo
Rent Zestimate®
Refinance and save
$300/mo
Est. payment
Refinancing to a lower rate could help reduce your monthly payments and save thousands over the life of the loan.
$300/mo
Est. payment
Explore your selling options
Work with a Zillow partner agent
Leverage their expertise and Zillow's premium Showcase listings to get your home seen by more buyers.
Get startedList with your own agent
Get your home in front of millions of buyers by listing it on Zillow.
Learn how to do itSell it yourself
Take full control of how buyers see your home on Zillow by listing For Sale by Owner (FSBO).
List your homeWhat's special
Almost secret flat lotWalkout lower levelSleek oak cabinetryReimagined kitchenStainless steel appliancesLight-filled primary suiteDramatic two-story foyer
Zillow last checked:
Listing updated:
Listed by:
Ted Wight 314-607-5555,
Dielmann Sotheby's International Realty
Bought with:
Madeline R Pettey, 2014002511
Janet McAfee Inc.
Source: MARIS,MLS#: 25077455 Originating MLS: St. Louis Association of REALTORS
Originating MLS: St. Louis Association of REALTORSFacts & features
Interior
Bedrooms & bathrooms
- Bedrooms: 4
- Bathrooms: 5
- Full bathrooms: 4
- 1/2 bathrooms: 1
- Main level bathrooms: 2
Heating
- Forced Air, Zoned
Cooling
- Central Air, Zoned
Appliances
- Included: Electric Cooktop, Dishwasher, Disposal, Microwave, Electric Oven, Refrigerator
- Laundry: In Basement
Features
- Butler Pantry, Custom Cabinetry, Double Vanity, Eat-in Kitchen, High Ceilings, Kitchen Island, Open Floorplan, Recessed Lighting, Sauna, Storage, Walk-In Closet(s)
- Flooring: Hardwood, Tile
- Basement: Finished,Sleeping Area,Walk-Out Access
- Number of fireplaces: 2
- Fireplace features: Living Room, Outside, Wood Burning
Interior area
- Total structure area: 4,386
- Total interior livable area: 4,386 sqft
- Finished area above ground: 3,236
Property
Parking
- Total spaces: 4
- Parking features: Asphalt, Driveway, Garage Door Opener, Garage Faces Side
- Attached garage spaces: 4
- Has uncovered spaces: Yes
Features
- Levels: Two
- Patio & porch: Deck
- Has private pool: Yes
- Pool features: Outdoor Pool, Pool Cover
Lot
- Size: 1.12 Acres
- Dimensions: 278 x 185
- Features: Back Yard, Cul-De-Sac, Landscaped, Natural Foliage
Details
- Additional structures: Guest House
- Parcel number: 20O530033
- Special conditions: Standard
Construction
Type & style
- Home type: SingleFamily
- Architectural style: Contemporary
- Property subtype: Single Family Residence
- Attached to another structure: Yes
Materials
- Wood Siding
- Foundation: Concrete Perimeter
- Roof: Architectural Shingle,Flat
Condition
- Updated/Remodeled
- New construction: No
- Year built: 1971
Utilities & green energy
- Electric: Ameren
- Sewer: Public Sewer
- Water: Public
- Utilities for property: Electricity Connected, Sewer Connected, Water Connected
Community & HOA
Community
- Subdivision: High Prairie
HOA
- Has HOA: Yes
- Services included: Common Area Maintenance
- HOA fee: $300 annually
- HOA name: Huntington Farm
Location
- Region: Saint Louis
Financial & listing details
- Tax assessed value: $664,800
- Annual tax amount: $5,771
- Date on market: 11/19/2025
- Cumulative days on market: 35 days
- Listing terms: Cash,Conventional
- Ownership: Private
- Electric utility on property: Yes
Price history
| Date | Event | Price |
|---|---|---|
| 12/24/2025 | Sold | -- |
Source:  MARIS #25077455 Report a problem MARIS #25077455 Report a problem | ||
| 11/30/2025 | Contingent | $1,449,000$330/sqft |
Source: MARIS #25077455 Report a problem | ||
| 11/19/2025 | Listed for sale | $1,449,000$330/sqft |
Source: MARIS #25077455 Report a problem | ||
| 8/6/2025 | Sold | -- |
Source: Public Record Report a problem | ||
Public tax history
| Year | Property taxes | Tax assessment |
|---|---|---|
| 2025 | $6,963 +20.7% | $126,320 +27.3% |
| 2024 | $5,771 +5.7% | $99,200 |
| 2023 | $5,461 -1% | $99,200 -2.8% |
| 2022 | $5,516 -10% | $102,030 |
| 2021 | $6,130 +46.7% | $102,030 +53.4% |
| 2020 | $4,178 +11.5% | $66,500 -31.2% |
| 2019 | $3,749 | $96,660 +72.8% |
| 2018 | $3,749 | $55,940 |
| 2017 | $3,749 +1.4% | $55,940 -34.9% |
| 2016 | $3,698 -38.1% | $85,900 |
| 2015 | $5,973 | $85,900 -4.9% |
| 2014 | $5,973 -2% | $90,330 |
| 2013 | $6,095 | $90,330 +6.5% |
| 2012 | -- | $84,800 |
| 2011 | -- | $84,800 +4.9% |
| 2008 | $4,354 -11.3% | $80,830 -10.8% |
| 2007 | $4,910 | $90,620 +2.9% |
| 2006 | $4,910 -0.8% | $88,090 |
| 2005 | $4,951 +27.6% | $88,090 +8.2% |
| 2003 | $3,881 +1.3% | $81,440 +18.9% |
| 2002 | $3,832 +0.1% | $68,480 |
| 2001 | $3,828 | $68,480 |
Find assessor info on the county website
Neighborhood: 63141
Nearby homes
- $--3 bd4 ba3.9k sqft952 W Revere Dr, Saint Louis, MO 63141Sold
- $666,8003 bd3 ba2.5k sqft950 Revere Dr, Saint Louis, MO 63141Off Market
- $--5 bd5 ba5.1k sqft951 Revere Dr, Saint Louis, MO 63141Sold

- $1,627,8004 bd5 ba6k sqft930 Revere Dr, Saint Louis, MO 63141Off Market

- $6,066,0004 bd7 ba11k sqft908 Terra Bella Dr, Saint Louis, MO 63131Off Market
- $1,361,0004 bd3 ba3.7k sqft955 Revere Dr, Saint Louis, MO 63141Off Market
- $2,358,6005 bd5 ba7k sqft959 Revere Dr, Saint Louis, MO 63141Off Market
- $1,183,0003 bd3 ba3.3k sqft12500 Darien Dr, Saint Louis, MO 63141Off Market
Nearby schools
GreatSchools rating
- 7/10Mason Ridge Elementary SchoolGrades: K-5Distance: 1.6 mi
- 9/10Parkway West Middle SchoolGrades: 6-8Distance: 4.9 mi
- 10/10Parkway West High SchoolGrades: 9-12Distance: 4.5 mi
Schools provided by the listing agent
- Elementary: Mason Ridge Elem.
- Middle: West Middle
- High: Parkway West High
Source: MARIS. This data may not be complete. We recommend contacting the local school district to confirm school assignments for this home.
Get a cash offer in 3 minutes
Find out how much your home could sell for in as little as 3 minutes with a no-obligation cash offer.
Estimated market value
$1,531,900
Get a cash offer in 3 minutes
Find out how much your home could sell for in as little as 3 minutes with a no-obligation cash offer.
Estimated market value
$1,531,900
- Missouri
- Saint Louis County
- Town and Country
- 63141
- 952 Revere Dr
Nearby cities
Nearby zip codes
Other Town and Country Topics
- Apartments for Rent in 63141
- Houses for Sale in 63141
- Houses for Rent in 63141
- 63141 Real Estate
- Town and Country Condos
- Houses for Sale in Town and Country
- Newest Listings in Town and Country
- Town and Country Home Values
- Town and Country Real Estate Agents
- Town and Country Refinance
- Town and Country Mortgage Rates
