Nestled in a charming neighborhood, this adorable cottage home exudes warmth and character. Boasting ample space and tasteful upgrades, this split-level gem is located in one of Woodstock's most sought-after school districts. As you step through the front door, you are greeted by a fresh ambiance, thanks to the brand new paint and lighting upgrades that blanket the home in a welcoming tone. On the main level, three well-appointed bedrooms offer comfortable sanctuaries for family members and guests alike. Among them, the en-suite master bedroom stands out, providing a private retreat for ultimate comfort and convenience. Descend to the lower level, and you'll discover a versatile space with endless possibilities. Whether it is used as the fourth bedroom, a bonus room for entertainment, a home gym for fitness enthusiasts, or a private workspace, this area adapts effortlessly to your needs. Lower level is complemented by a full bathroom as well as a second laundry hookup, making it a great in-law or teen suite. Within the confines of your fully fenced backyard, the space invites you to cultivate a flourishing garden or create your personal oasis. Whether you desire a serene setting to relax or a playground for kids and pets to frolic, this yard is your canvas for a myriad of possibilities, including ample space for a pool. The proximity to schools, parks, and community amenities is unparalled.
Closed
$395,000
952 Rose Creek Run, Woodstock, GA 30189
4beds
2,104sqft
Single Family Residence, Residential
Built in 1993
0.3 Acres Lot
$431,600 Zestimate®
$188/sqft
$2,446 Estimated rent
Home value
$431,600
$410,000 - $453,000
$2,446/mo
Zestimate® history
Owner options
List your home for rent
$2,446/mo
Rent Zestimate®
Find your next renter with Zillow Rental Manager. Plus, with online applications, you can quickly screen prospective tenants – for free.
$2,446/mo
Rent Zestimate®
Refinance and save
$2,881/mo
Est. payment
Refinancing to a lower rate could help reduce your monthly payments and save thousands over the life of the loan.
$2,881/mo
Est. payment
Explore your selling options
Work with a Zillow partner agent
Leverage their expertise and Zillow's premium Showcase listings to get your home seen by more buyers.
Get startedList with your own agent
Get your home in front of millions of buyers by listing it on Zillow.
Learn how to do itSell it yourself
Take full control of how buyers see your home on Zillow by listing For Sale by Owner (FSBO).
List your homeWhat's special
Teen suiteAdorable cottage homeCommunity amenitiesSplit-level gemAmple spaceHome gymPrivate retreat
Zillow last checked:
Listing updated:
Listed by:
Blair Blaylock Teasdale,
Crye-Leike, Realtors
Bought with:
Ryan Ross, 355875
Bolst, Inc.
Source: FMLS GA,MLS#: 7257514
Facts & features
Interior
Bedrooms & bathrooms
- Bedrooms: 4
- Bathrooms: 3
- Full bathrooms: 3
- Main level bathrooms: 2
- Main level bedrooms: 3
Rooms
- Room types: Basement, Bonus Room
Primary bedroom
- Features: In-Law Floorplan, Master on Main, Roommate Floor Plan
- Level: In-Law Floorplan, Master on Main, Roommate Floor Plan
Bedroom
- Features: In-Law Floorplan, Master on Main, Roommate Floor Plan
Primary bathroom
- Features: Separate Tub/Shower
Dining room
- Features: Separate Dining Room
Kitchen
- Features: Cabinets White, Eat-in Kitchen, Laminate Counters, Pantry
Heating
- Central, Natural Gas
Cooling
- Ceiling Fan(s), Central Air
Appliances
- Included: Dishwasher, Disposal, Gas Oven, Gas Range, Gas Water Heater, Microwave, Refrigerator
- Laundry: In Hall, Laundry Closet, Main Level
Features
- Entrance Foyer
- Flooring: Carpet, Hardwood, Other
- Windows: Bay Window(s), Window Treatments
- Basement: Daylight,Exterior Entry,Finished,Finished Bath,Interior Entry,Walk-Out Access
- Number of fireplaces: 1
- Fireplace features: Gas Starter, Great Room
- Common walls with other units/homes: No Common Walls
Interior area
- Total structure area: 2,104
- Total interior livable area: 2,104 sqft
- Finished area above ground: 1,348
- Finished area below ground: 756
Property
Parking
- Total spaces: 2
- Parking features: Attached, Drive Under Main Level, Driveway, Garage, Garage Door Opener, Garage Faces Front
- Attached garage spaces: 2
- Has uncovered spaces: Yes
Accessibility
- Accessibility features: None
Features
- Levels: Multi/Split
- Patio & porch: Deck, Front Porch, Patio
- Exterior features: Private Yard
- Pool features: None
- Spa features: None
- Fencing: Back Yard,Fenced,Wood
- Has view: Yes
- View description: Other
- Waterfront features: None
- Body of water: None
Lot
- Size: 0.3 Acres
- Features: Back Yard, Landscaped
Details
- Additional structures: None
- Parcel number: 15N04A 443
- Other equipment: None
- Horse amenities: None
Construction
Type & style
- Home type: SingleFamily
- Architectural style: Country,Other
- Property subtype: Single Family Residence, Residential
Materials
- Cement Siding
- Foundation: Concrete Perimeter
- Roof: Composition
Condition
- Resale
- New construction: No
- Year built: 1993
Details
- Warranty included: Yes
Utilities & green energy
- Electric: 110 Volts, 220 Volts
- Sewer: Public Sewer
- Water: Public
- Utilities for property: Cable Available, Electricity Available, Natural Gas Available, Phone Available, Sewer Available, Underground Utilities, Water Available
Green energy
- Energy efficient items: None
- Energy generation: None
Community & HOA
Community
- Features: Clubhouse, Homeowners Assoc, Near Schools, Near Shopping, Playground, Pool, Sidewalks, Street Lights, Tennis Court(s)
- Security: Smoke Detector(s)
- Subdivision: Rose Creek
HOA
- Has HOA: Yes
- Services included: Reserve Fund, Swim, Tennis
- HOA fee: $490 annually
Location
- Region: Woodstock
Financial & listing details
- Price per square foot: $188/sqft
- Tax assessed value: $404,940
- Annual tax amount: $3,564
- Date on market: 10/6/2023
- Cumulative days on market: 44 days
- Electric utility on property: Yes
- Road surface type: Asphalt
Price history
| Date | Event | Price |
|---|---|---|
| 12/20/2023 | Sold | $395,000-1%$188/sqft |
Source:  FMLS GA #7257514 Report a problem FMLS GA #7257514 Report a problem | ||
| 11/20/2023 | Pending sale | $399,000$190/sqft |
Source: FMLS GA #7257514 Report a problem | ||
| 10/6/2023 | Listed for sale | $399,000+200%$190/sqft |
Source: FMLS GA #7257514 Report a problem | ||
| 3/2/2018 | Listing removed | $1,600$1/sqft |
Source: Berkshire Hathaway HomeServices Georgia Properties Report a problem | ||
| 1/6/2018 | Listed for rent | $1,600$1/sqft |
Source: Berkshire Hathaway HomeServices Georgia Properties #5948284 Report a problem | ||
| 5/2/2017 | Listing removed | $1,600$1/sqft |
Source: Berkshire Hathaway HomeServices Georgia Properties Report a problem | ||
| 4/1/2017 | Listed for rent | $1,600$1/sqft |
Source: Berkshire Hathaway HomeServices Georgia Properties #5827314 Report a problem | ||
| 3/5/2013 | Sold | $133,000-14%$63/sqft |
Source: Public Record Report a problem | ||
| 6/17/2003 | Sold | $154,600+12%$73/sqft |
Source: Public Record Report a problem | ||
| 11/5/1999 | Sold | $138,000+1051%$66/sqft |
Source: Public Record Report a problem | ||
| 4/12/1996 | Sold | $11,990$6/sqft |
Source: Public Record Report a problem | ||
Public tax history
| Year | Property taxes | Tax assessment |
|---|---|---|
| 2025 | $4,252 +3.9% | $161,976 +4% |
| 2024 | $4,091 -8.9% | $155,780 -8.9% |
| 2023 | $4,493 +26.1% | $170,944 +26.1% |
| 2022 | $3,564 +18.5% | $135,584 +28% |
| 2021 | $3,008 +6.6% | $105,948 +6.7% |
| 2020 | $2,822 +8.2% | $99,312 +8.2% |
| 2019 | $2,608 +2.7% | $91,800 -58.4% |
| 2018 | $2,540 +5% | $220,700 +5.2% |
| 2017 | $2,418 +5.1% | $209,800 +6.2% |
| 2016 | $2,300 | $197,500 +28.7% |
| 2015 | $2,300 +46.8% | $153,400 +15.3% |
| 2014 | $1,567 -7% | $133,000 -5.4% |
| 2013 | $1,684 +9.6% | $140,600 +9.9% |
| 2012 | $1,537 -2.1% | $127,900 -4.8% |
| 2011 | $1,571 -9.7% | $134,300 +119.3% |
| 2010 | $1,739 -1.8% | $61,240 -7.3% |
| 2009 | $1,771 -4.1% | $66,080 -6.1% |
| 2008 | $1,846 +0.1% | $70,400 +0.2% |
| 2007 | $1,844 -0.3% | $70,240 +0.6% |
| 2006 | $1,849 +17.8% | $69,800 +1.9% |
| 2005 | $1,570 | $68,520 -55.9% |
| 2004 | -- | $155,300 +6.3% |
| 2003 | -- | $146,100 +147.8% |
| 2002 | $1,625 +2.9% | $58,960 +4.9% |
| 2001 | $1,579 | $56,200 +6% |
| 2000 | -- | $53,000 +13.4% |
| 1999 | $1,232 | $46,720 |
Find assessor info on the county website
Neighborhood: 30189
Nearby homes
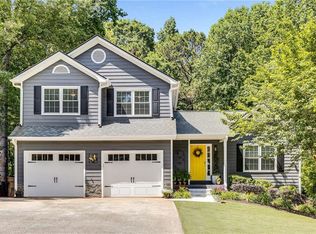
- $510,0004 bd4 ba2.6k sqft954 Rose Creek Run, Woodstock, GA 30189Sold
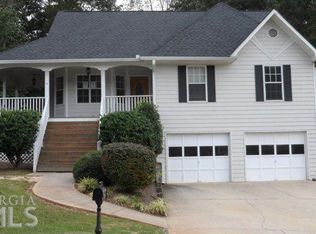
- $360,0003 bd2 ba2.4k sqft950 Rose Creek Run, Woodstock, GA 30189Sold
- $431,4004 bd3 ba2.3k sqft903 Rose Creek Trl, Woodstock, GA 30189Off Market
- $413,3003 bd2 ba2k sqft901 Rose Creek Trl, Woodstock, GA 30189Off Market

- $416,7004 bd3 ba2.1k sqft970 Rose Creek Ter, Woodstock, GA 30189Off Market
- $446,9004 bd3 ba2.3k sqft955 Rose Creek Run, Woodstock, GA 30189Off Market
- $431,2004 bd3 ba2k sqft953 Rose Creek Run, Woodstock, GA 30189Off Market
- $402,9003 bd3 ba1.7k sqft972 Rose Creek Ter, Woodstock, GA 30189Off Market
Nearby schools
GreatSchools rating
- 7/10Bascomb Elementary SchoolGrades: PK-5Distance: 0.7 mi
- 7/10E.T. Booth Middle SchoolGrades: 6-8Distance: 1.1 mi
- 7/10Etowah High SchoolGrades: 9-12Distance: 1 mi
Schools provided by the listing agent
- Elementary: Bascomb
- Middle: E.T. Booth
- High: Etowah
Source: FMLS GA. This data may not be complete. We recommend contacting the local school district to confirm school assignments for this home.
Get a cash offer in 3 minutes
Find out how much your home could sell for in as little as 3 minutes with a no-obligation cash offer.
Estimated market value
$431,600
Get a cash offer in 3 minutes
Find out how much your home could sell for in as little as 3 minutes with a no-obligation cash offer.
Estimated market value
$431,600
- Georgia
- Cherokee County
- Woodstock
- 30189
- 952 Rose Creek Run
Nearby cities
Nearby zip codes
Other Woodstock Topics
