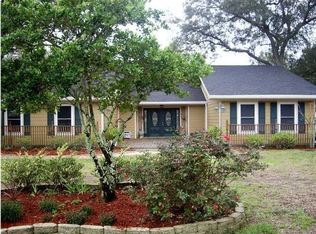
Beautifully maintained home featuring solar panels (Paid off at closing) A.C only 3 years old, a stunning pool, lush tropical landscaping, metal roof, and a modern gas fireplace. The spacious backyard creates a private oasis perfect for entertaining or relaxing. Conveniently located in the heart of Niceville near schools, shopping, dining, and local amenities. Enjoy comfort, style, and Florida living at its best. Move in ready! The large tile entry flows to the living room, kitchen, dining room and spacious bedrooms. Off the kitchen is a formal dining room with space for a large table and hutch. Upgraded windows and doors, irrigation system, large rear covered patio area, Open cell foam insulation in attic including above garage, On demand Renai gas water heater.. and so many other extras you must see! Buyer to verify dimensions.
Pending
$419,900
952 Rue De Palms Dr, Niceville, FL 32578
3beds
1,645sqft
Single Family Residence
Built in 1978
0.28 Acres Lot
$-- Zestimate®
$255/sqft
$-- HOA
What's special
Modern gas fireplaceMetal roofStunning poolLush tropical landscapingUpgraded windows and doorsIrrigation systemLarge tile entry
- 39 days |
- 179 |
- 2 |
Likely to sell faster than
Zillow last checked:
Listing updated:
Listed by:
Brenda D McLean 251-554-1657,
Great Southern Real Estate LLC
Source: ECAOR,MLS#: 1004301
Facts & features
Interior
Bedrooms & bathrooms
- Bedrooms: 3
- Bathrooms: 2
- Full bathrooms: 2
Primary bedroom
- Level: First
- Area: 165 Square Feet
- Dimensions: 15 x 11
Bedroom
- Level: First
- Area: 117 Square Feet
- Dimensions: 13 x 9
Bedroom
- Level: First
- Area: 108 Square Feet
- Dimensions: 12 x 9
Primary bathroom
- Level: First
- Area: 77 Square Feet
- Dimensions: 11 x 7
Bathroom
- Level: First
- Area: 45 Square Feet
- Dimensions: 9 x 5
Breakfast room
- Level: First
- Area: 99 Square Feet
- Dimensions: 11 x 9
Dining area
- Level: First
- Area: 126 Square Feet
- Dimensions: 12.6 x 10
Foyer
- Level: First
- Area: 75.6 Square Feet
- Dimensions: 12.6 x 6
Garage
- Level: First
- Area: 506 Square Feet
- Dimensions: 23 x 22
Kitchen
- Level: First
- Area: 99 Square Feet
- Dimensions: 11 x 9
Laundry
- Level: First
- Area: 42 Square Feet
- Dimensions: 7 x 6
Living room
- Level: First
- Area: 266 Square Feet
- Dimensions: 19 x 14
Storage
- Level: First
- Area: 40 Square Feet
- Dimensions: 8 x 5
Heating
- Central, Natural Gas
Cooling
- Central Air, Ceiling Fan(s)
Appliances
- Included: Dishwasher, Disposal, Microwave, Gas Water Heater
- Laundry: Washer/Dryer Hookup
Features
- Cathedral Ceiling(s), Kitchen Island, Track Lighting, Pantry
- Flooring: Tile
- Windows: Window Treatments, Hurricane Shutters
- Attic: Pull Down Stairs
- Has fireplace: Yes
- Fireplace features: Gas
- Common walls with other units/homes: No Common Walls
Interior area
- Total structure area: 1,645
- Total interior livable area: 1,645 sqft
Property
Parking
- Total spaces: 6
- Parking features: Garage Door Opener, Garage
- Garage spaces: 2
Features
- Stories: 1
- Patio & porch: Covered, Patio
- Exterior features: Private Yard, Lawn Pump, Sprinkler System
- Has private pool: Yes
- Pool features: In Ground, Liner
- Fencing: Privacy
Lot
- Size: 0.28 Acres
- Dimensions: 92 x 135
- Features: Level, Sidewalk
Details
- Parcel number: 171S224004000A0030
- Zoning description: Resid Single Family
Construction
Type & style
- Home type: SingleFamily
- Architectural style: Florida Cottage
- Property subtype: Single Family Residence
Materials
- Wood Siding, Siding CmntFbrHrdBrd
- Foundation: Slab
- Roof: Metal
Condition
- Construction Complete,Renovated
- New construction: No
- Year built: 1978
Utilities & green energy
- Water: Public
Community & HOA
Community
- Subdivision: PINEWOOD ESTATES
Location
- Region: Niceville
Financial & listing details
- Price per square foot: $255/sqft
- Tax assessed value: $257,487
- Annual tax amount: $2,089
- Date on market: 5/30/2026
- Road surface type: Paved
Estimated market value
Not available
Estimated sales range
Not available
Not available
Price history
| Date | Event | Price |
|---|---|---|
| 6/7/2026 | Pending sale | $419,900$255/sqft |
Source: | ||
| 5/30/2026 | Listed for sale | $419,900+80.2%$255/sqft |
Source: | ||
| 5/18/2016 | Sold | $233,000$142/sqft |
Source: Public Record Report a problem | ||
| 4/6/2016 | Listed for sale | $233,000+89.4%$142/sqft |
Source: Berkshire Hathaway HomeServices PenFed Realty #749928 Report a problem | ||
| 8/21/2001 | Sold | $123,000+16.1%$75/sqft |
Source: Public Record Report a problem | ||
| 12/11/2000 | Sold | $105,900$64/sqft |
Source: Public Record Report a problem | ||
Public tax history
| Year | Property taxes | Tax assessment |
|---|---|---|
| 2024 | $1,953 +3% | $187,431 +3% |
| 2023 | $1,896 +5.1% | $181,972 +3% |
| 2022 | $1,803 -0.4% | $176,672 +2.1% |
| 2021 | $1,810 +1% | $173,023 +1.4% |
| 2020 | $1,791 +1.6% | $170,634 +2.3% |
| 2019 | $1,763 +1.2% | $166,798 +1.9% |
| 2018 | $1,742 | $163,688 +4.9% |
| 2017 | $1,742 -21.1% | $156,037 +23.6% |
| 2016 | $2,209 +87.9% | $126,224 +0.7% |
| 2015 | $1,175 -1.9% | $125,347 +0.8% |
| 2014 | $1,198 | $124,352 +1.5% |
| 2013 | -- | $122,514 +1.7% |
| 2012 | -- | $120,466 -4.8% |
| 2011 | -- | $126,606 +0.4% |
| 2010 | -- | $126,110 +2.7% |
| 2009 | -- | $122,795 +0.1% |
| 2008 | -- | $122,672 +3% |
| 2007 | -- | $119,099 +2.5% |
| 2006 | -- | $116,194 +3% |
| 2005 | -- | $112,810 +26.5% |
| 2004 | -- | $89,182 +12.5% |
| 2003 | -- | $79,262 +1% |
| 2002 | -- | $78,458 +7.1% |
| 2001 | -- | $73,246 |
Find assessor info on the county website
Monthly payment
Est. payment$--/mo
Payment breakdown
Explore the cost of this home by adjusting the details. Changes won't be saved.All calculations are estimates and provided by Zillow, Inc. for informational purposes only. Actual amounts may vary.
HOA fees may include property taxes on listings classified as Co-Ops. Contact the listing agent and/or owner for fee details.
Mortgage interest rates are dependent on a number of factors, including credit score, down payment, and repayment length. Interest rate data provided by Zillow Group Marketplace, Inc. as of 1/1/1970 from various mortgage lenders with which we have lead or other similar arrangements; the Estimated Payment is an average of those rates.
See how much you could borrow to make a competitive offer.
Climate risks
Neighborhood: 32578
Nearby schools
GreatSchools rating
- 10/10James E Plew Elementary SchoolGrades: PK-5Distance: 1.3 mi
- 7/10Addie R. Lewis SchoolGrades: PK-8Distance: 1.6 mi
- 7/10Niceville Senior High SchoolGrades: 9-12Distance: 1.8 mi
Schools provided by the listing agent
- Elementary: Edge/Lewis/Plew
- Middle: Ruckel
- High: Niceville
Source: ECAOR. This data may not be complete. We recommend contacting the local school district to confirm school assignments for this home.
A local agent can set up tours, give advice and negotiate with sellers.
- Florida
- Okaloosa County
- Niceville
- 32578
- 952 Rue De Palms Dr