Just a Hop-Skip-Jump to Disney Parks and a Reduced Price! This home is just a few months new and already has many updates - check out the photos! Seller's can accommodate a quick move in and are offering up to $10K toward Buyer's Interest Rate Buy Down and/or Closing Cost! This 2023-Built Home brings Amazing Value with Fantastic Features: Oversized Garage (2 stalls + 10x18 extension) * Oversized Screened-In, Covered Lanai with Upgraded Pocket Sliding Glass Doors for Full Opening * 1st-Floor BR + Full Bath * Over 3,400 SF Heated w/ Very Spacious Rooms Throughout! Three Living Spaces (Living Room * Enclosed Flex/Den * Loft) ensure plenty of hangout areas for everyone. Enjoy Cooking in the Kitchen that boasts: Spacious Center Island *Chic Pendant Lighting * Lovely Cabinetry Hardware * Generous Pantry * Quartz Countertops * Large Single-Bowl Sink * Tile Backsplash * ALL Whirlpool Stainless Steel Appliances including the Refrigerator * Microwave is Vented. Primary suite incl: Dual Vanities, Private Water Closet * Tile Walk-In Shower * Quartz Countertops * Huge Closet * Linen Closet. All Bathrooms include White Cabinets * Quartz Countertops. Upgraded Stain-Resistant Carpet in the Bedrooms * 18”x18” Ceramic Tiles in the Main Living Areas, Baths, and Laundry Room * Walk-in Closets * So much light comes in to this home with TWO VERY OVERSIZED 8'0 TALL SLIDING PATIO DOORS: A 12' wide triple slider in the living room PLUS a two panel patio door in the dining room (see photos/virtual tour). More Upgrades: Blinds * LED Downlights in Living Room * Pre-Wiring for Pendant * Upgraded Door Hardware * Smart Home Technology Package. Silverlake Community has Resort-Style Amenities including: Pool * Covered Cabana Clubhouse * Playground * Pet Park * Convenient Access to Lakeland and the Greater Orlando Area! Enjoy monthly energy savings with Water Start Certification. APPLIANCES INCL: Refrigerator, Washer + Dryer. Approx 20-25 minute commute to Disney Parks. New Construction 1-2-10 Warranty and Pest Defense System Warranty transfers to Buyer. Yellowstone Plan by Pulte. Don't miss this dream home at a fantastic value!
Sold for $455,000
$455,000
952 SILVERLAKE BOULEVARD, LAKE ALFRED, FL 33850
5beds
3,416sqft
Single Family Residence
Built in 2023
6,164 Square Feet Lot
$450,100 Zestimate®
$133/sqft
$3,802 Estimated rent
Home value
$450,100
$428,000 - $473,000
$3,802/mo
Zestimate® history
Owner options
List your home for rent
$3,802/mo
Rent Zestimate®
Find your next renter with Zillow Rental Manager. Plus, with online applications, you can quickly screen prospective tenants – for free.
$3,802/mo
Rent Zestimate®
Refinance and save
$3,090/mo
Est. payment
Refinancing to a lower rate could help reduce your monthly payments and save thousands over the life of the loan.
$3,090/mo
Est. payment
Explore your selling options
Work with a Zillow partner agent
Leverage their expertise and Zillow's premium Showcase listings to get your home seen by more buyers.
Get startedList with your own agent
Get your home in front of millions of buyers by listing it on Zillow.
Learn how to do itSell it yourself
Take full control of how buyers see your home on Zillow by listing For Sale by Owner (FSBO).
List your homeWhat's special
Huge closetDual vanitiesWalk-in closetsPrivate water closetLinen closetCovered lanaiOrlando area
Zillow last checked:
Listing updated:
Listed by:
Danella Swanson Munoz 727-422-2677,
COASTAL PROPERTIES GROUP INTERNATIONAL 727-493-1555
Bought with:
Non-Member Agent
STELLAR NON-MEMBER OFFICE
Source: Stellar MLS,MLS#: U8228190 Originating MLS: Pinellas Suncoast
Originating MLS: Pinellas Suncoast
Facts & features
Interior
Bedrooms & bathrooms
- Bedrooms: 5
- Bathrooms: 5
- Full bathrooms: 4
- 1/2 bathrooms: 1
Rooms
- Room types: Den/Library/Office, Family Room, Loft
Primary bedroom
- Features: Walk-In Closet(s)
- Level: Second
- Dimensions: 14x16
Bedroom 2
- Features: Built-in Closet
- Level: Second
- Dimensions: 11x11.4
Bedroom 3
- Features: Built-in Closet
- Level: Second
- Dimensions: 12x12
Bedroom 4
- Features: En Suite Bathroom, Built-in Closet
- Level: Second
- Dimensions: 12x12.4
Bedroom 5
- Features: Built-in Closet
- Level: Second
- Dimensions: 12x11.1
Primary bathroom
- Features: Dual Sinks, En Suite Bathroom, Exhaust Fan, Stone Counters, Water Closet/Priv Toilet
- Level: Second
Balcony porch lanai
- Level: First
- Dimensions: 22x10
Den
- Level: First
- Dimensions: 20x10
Dinette
- Level: First
- Dimensions: 16.5x11.8
Kitchen
- Level: First
- Dimensions: 16.5x11.8
Laundry
- Features: Built-In Shelving
- Level: Second
Living room
- Level: First
- Dimensions: 21.7x15.8
Loft
- Level: Second
- Dimensions: 17.7x16
Heating
- Electric
Cooling
- Central Air
Appliances
- Included: Dishwasher, Dryer, Microwave, Range, Refrigerator, Washer
- Laundry: Laundry Room, Washer Hookup
Features
- Eating Space In Kitchen, In Wall Pest System, Kitchen/Family Room Combo, Open Floorplan, PrimaryBedroom Upstairs, Smart Home, Stone Counters, Thermostat, Walk-In Closet(s)
- Flooring: Carpet, Tile
- Doors: Sliding Doors
- Has fireplace: No
Interior area
- Total structure area: 4,216
- Total interior livable area: 3,416 sqft
Property
Parking
- Total spaces: 2
- Parking features: Driveway, Garage Door Opener, Oversized
- Attached garage spaces: 2
- Has uncovered spaces: Yes
Features
- Levels: Two
- Stories: 2
- Patio & porch: Covered, Enclosed, Patio, Rear Porch, Screened
- Exterior features: Irrigation System, Rain Gutters, Sidewalk
- Fencing: Vinyl
- Has view: Yes
- View description: Park/Greenbelt
Lot
- Size: 6,164 Square Feet
- Features: Landscaped, Level, Sidewalk
- Residential vegetation: Trees/Landscaped
Details
- Parcel number: 262717489326000830
- Zoning: VRN
- Special conditions: None
Construction
Type & style
- Home type: SingleFamily
- Architectural style: Florida
- Property subtype: Single Family Residence
Materials
- Block, Stucco
- Foundation: Slab
- Roof: Shingle
Condition
- Completed
- New construction: No
- Year built: 2023
Details
- Builder model: Yellowstone
- Builder name: Pulte
Utilities & green energy
- Sewer: Public Sewer
- Water: Public
- Utilities for property: Cable Available, Electricity Connected, Phone Available, Public, Sewer Connected, Underground Utilities, Water Connected
Community & HOA
Community
- Features: Clubhouse, Community Mailbox, Dog Park, Fitness Center, Playground, Pool, Sidewalks
- Pet fee: $0 monthly
- Subdivision: SILVERLAKE PHASE 1
HOA
- Has HOA: Yes
- Amenities included: Playground
- HOA fee: $11 monthly
- HOA name: Highland Community Jennifer Conklin
- HOA phone: 863-940-2863
Location
- Region: Lake Alfred
Financial & listing details
- Price per square foot: $133/sqft
- Annual tax amount: $958
- Date on market: 1/25/2024
- Cumulative days on market: 40 days
- Listing terms: Cash,Conventional,FHA,VA Loan
- Ownership: Fee Simple
- Total actual rent: 0
- Electric utility on property: Yes
- Road surface type: Paved, Asphalt
Price history
| Date | Event | Price |
|---|---|---|
| 3/22/2024 | Sold | $455,000-2.1%$133/sqft |
Source:  Stellar MLS #U8228190 Report a problem Stellar MLS #U8228190 Report a problem | ||
| 3/6/2024 | Pending sale | $464,900$136/sqft |
Source: Stellar MLS #U8228190 Report a problem | ||
| 2/18/2024 | Price change | $464,900-2.1%$136/sqft |
Source: Stellar MLS #U8228190 Report a problem | ||
| 1/30/2024 | Price change | $475,000-3%$139/sqft |
Source: Stellar MLS #U8228190 Report a problem | ||
| 1/25/2024 | Listed for sale | $489,900+8.7%$143/sqft |
Source: Stellar MLS #U8228190 Report a problem | ||
| 10/10/2023 | Sold | $450,820-0.8%$132/sqft |
Source: Stellar MLS #T3456751 Report a problem | ||
| 9/24/2023 | Pending sale | $454,670$133/sqft |
Source: Stellar MLS #T3456751 Report a problem | ||
| 9/14/2023 | Listed for sale | $454,670$133/sqft |
Source: Stellar MLS #T3456751 Report a problem | ||
| 7/22/2023 | Pending sale | $454,670$133/sqft |
Source: Stellar MLS #T3456751 Report a problem | ||
| 7/1/2023 | Listed for sale | $454,670$133/sqft |
Source:  Pulte Report a problem Pulte Report a problem | ||
Public tax history
Tax history is unavailable.
Neighborhood: 33850
Nearby homes
- $430,3503 bd3 ba2.2k sqft957 Silverlake Blvd, Lake Alfred, FL 33850Sold

- $349,1104 bd2 ba1.8k sqft960 Silverlake Blvd, Lake Alfred, FL 33850Sold
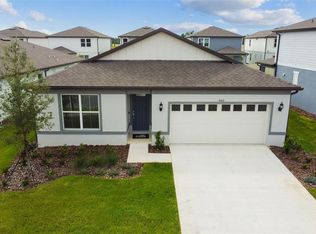
- $369,5005 bd3 ba2.6k sqft465 Waterford Dr, Lake Alfred, FL 33850For Sale
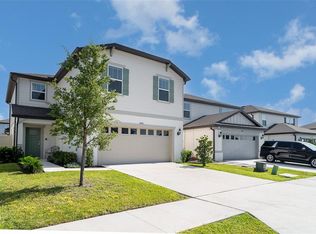
- $361,4704 bd3 ba2.3k sqft948 Silverlake Blvd, Lake Alfred, FL 33850Sold

- $345,0004 bd3 ba2.2k sqft457 Waterford Dr, Lake Alfred, FL 33850Sold
- $391,1203 bd3 ba2.2k sqft944 Silverlake Blvd, Lake Alfred, FL 33850Sold
- $386,4603 bd3 ba2.2k sqft956 Silverlake Blvd, Lake Alfred, FL 33850Sold
- $398,0004 bd2 ba1.8k sqft961 Silverlake Blvd, Lake Alfred, FL 33850Sold
Nearby schools
GreatSchools rating
- 3/10Lake Alfred Elementary SchoolGrades: PK-5Distance: 3.5 mi
- 3/10Jere L. Stambaugh Middle SchoolGrades: 6-8Distance: 5.6 mi
- 3/10Auburndale Senior High SchoolGrades: PK,9-12Distance: 5.4 mi
Schools provided by the listing agent
- Elementary: Lake Alfred Elem
- Middle: Stambaugh Middle
- High: Auburndale High School
Source: Stellar MLS. This data may not be complete. We recommend contacting the local school district to confirm school assignments for this home.
Get a cash offer in 3 minutes
Find out how much your home could sell for in as little as 3 minutes with a no-obligation cash offer.
Estimated market value
$450,100
Get a cash offer in 3 minutes
Find out how much your home could sell for in as little as 3 minutes with a no-obligation cash offer.
Estimated market value
$450,100
- Florida
- Polk County
- Lake Alfred
- 33850
- 952 SILVERLAKE BOULEVARD
Nearby cities
Nearby zip codes
Other Lake Alfred Topics
