SELLER WILL PAY $5k TOWARDS BUYERS CLOSING COSTS WITH ACCEPTABLE OFFER! Prefered lender credit of 1% of loan amount. Contact agent for details. Immaculate, 3 bedroom, 2 bath brick home with that HARD TO FIND 3 car garage!! NEW ROOF & gutters installed on September 23 & 24th. Corner lot with no POA dues. Move-in ready with new paint & carpet. Large, covered back porch overlooks raised garden beds, waiting for your green thumb touches. Double-sided gas fireplace opens from the living room into spacious kitchen/dining area. The kitchen offers a gas range & island, with a great working layout, double pantries & lots of light! Split floor plan offers a serene primary retreat, with spacious ensuite, featuring double sinks & closets, whirlpool tub & walk-in shower. NEW Dishwasher. The seller is conveying the refrigerator, washer & dryer. Hurry to see this beautiful home before its gone! Excellent Cave Springs location with easy access to Hwy 264 and Hwy 112, for quick commutes both north and south!
For sale
Price cut: $15K (9/26)
$380,000
952 Stone St, Cave Springs, AR 72718
3beds
1,659sqft
Single Family Residence
Built in 2013
0.26 Acres Lot
$375,500 Zestimate®
$229/sqft
$-- HOA
What's special
Overlooks raised garden bedsGreat working layoutLarge covered back porchNew dishwasher
- 52 days
- 817
- 100
Zillow last checked:
Listing updated:
Listed by:
Ellen Mitchell 479-644-4612,
Collier & Associates 479-274-0662
Source: ArkansasOne MLS,MLS#: 1358438 Originating MLS: Northwest Arkansas Board of REALTORS MLS
Originating MLS: Northwest Arkansas Board of REALTORS MLSFacts & features
Interior
Bedrooms & bathrooms
- Bedrooms: 3
- Bathrooms: 2
- Full bathrooms: 2
Heating
- Central, Gas
Cooling
- Electric
Appliances
- Included: Dryer, Dishwasher, Disposal, Gas Range, Gas Water Heater, Microwave Hood Fan, Microwave, Refrigerator, Washer, Plumbed For Ice Maker
- Laundry: Washer Hookup, Dryer Hookup
Features
- Attic, Built-in Features, Ceiling Fan(s), Eat-in Kitchen, Granite Counters, Pantry, Programmable Thermostat, Split Bedrooms, Storage, Walk-In Closet(s)
- Flooring: Carpet, Tile, Wood
- Has basement: No
- Number of fireplaces: 1
- Fireplace features: Gas Log, Kitchen, Living Room, Multi-Sided
Interior area
- Total structure area: 1,659
- Total interior livable area: 1,659 sqft
Video & virtual tour
Property
Parking
- Total spaces: 3
- Parking features: Attached, Garage, Garage Door Opener
- Has attached garage: Yes
- Covered spaces: 3
Features
- Levels: One
- Stories: 1
- Patio & porch: Covered, Porch
- Exterior features: Concrete Driveway
- Fencing: Back Yard,Privacy,Wood
- Waterfront features: None
Lot
- Size: 0.26 Acres
- Features: Corner Lot, Landscaped, Level, None, Subdivision
Details
- Additional structures: None
- Parcel number: 0512002000
- Special conditions: None
Construction
Type & style
- Home type: SingleFamily
- Property subtype: Single Family Residence
Materials
- Brick
- Foundation: Slab
- Roof: Architectural,Shingle
Condition
- New construction: No
- Year built: 2013
Utilities & green energy
- Sewer: Public Sewer
- Water: Public
- Utilities for property: Cable Available, Electricity Available, Natural Gas Available, Sewer Available, Water Available
Community & HOA
Community
- Security: Smoke Detector(s)
- Subdivision: Sand Spgs Sub Ph I Cave Spgs
HOA
- Has HOA: No
Location
- Region: Cave Springs
Financial & listing details
- Price per square foot: $229/sqft
- Tax assessed value: $359,310
- Annual tax amount: $2,208
- Date on market: 8/13/2026
- Cumulative days on market: 53 days
- Road surface type: Paved
Estimated market value
$375,500
$357,000 - $394,000
$2,075/mo
Price history
| Date | Event | Price |
|---|---|---|
| 9/26/2026 | Price change | $380,000-3.8%$229/sqft |
Source:  ArkansasOne MLS #1358438 Report a problem ArkansasOne MLS #1358438 Report a problem | ||
| 9/13/2026 | Price change | $395,000-1.3%$238/sqft |
Source: ArkansasOne MLS #1358438 Report a problem | ||
| 8/13/2026 | Listed for sale | $400,000+127.3%$241/sqft |
Source: ArkansasOne MLS #1358438 Report a problem | ||
| 2/21/2014 | Sold | $176,000+0.3%$106/sqft |
Source: ArkansasOne MLS #695290 Report a problem | ||
| 12/13/2013 | Listed for sale | $175,500+20867.7%$106/sqft |
Source: REMAX Associates #695290 Report a problem | ||
| 7/25/2013 | Sold | $837$1/sqft |
Source: Public Record Report a problem | ||
Public tax history
| Year | Property taxes | Tax assessment |
|---|---|---|
| 2025 | $2,208 +1.9% | $47,540 +4.8% |
| 2024 | $2,167 -0.7% | $45,380 +5% |
| 2023 | $2,183 +3% | $43,220 +4.5% |
| 2022 | $2,119 +5.7% | $41,340 +4.8% |
| 2021 | $2,004 +4.6% | $39,460 +5% |
| 2020 | $1,916 -6.3% | $37,580 |
| 2019 | $2,044 +6.3% | $37,580 |
| 2018 | $1,923 -24% | $37,580 |
| 2017 | $2,529 +3.8% | $37,580 |
| 2016 | $2,436 | $37,580 +15.8% |
| 2015 | $2,436 -7% | $32,440 +1251.7% |
| 2014 | $2,620 +1849.6% | $2,400 |
| 2013 | $134 | $2,400 |
| 2012 | -- | $2,400 |
| 2011 | $126 | $2,400 -62.5% |
| 2010 | -- | $6,400 |
| 2009 | -- | $6,400 |
| 2008 | -- | -- |
Find assessor info on the county website
Monthly payment
Est. payment
Payment breakdown
Explore the cost of this home by adjusting the details. Changes won't be saved.Climate risks
Neighborhood: 72718
Nearby schools
Schools provided by the listing agent
- District: Bentonville
Source: ArkansasOne MLS. This data may not be complete. We recommend contacting the local school district to confirm school assignments for this home.
Similar homes
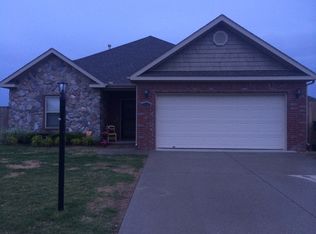
- $380,0004 bd2 ba2k sqft3773 Barton Spring St, Springdale, AR 72762For Sale
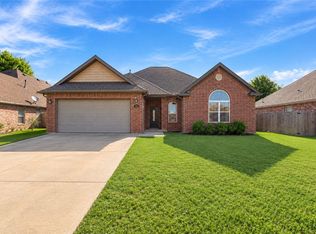 MLS ID #1362310, Megan Banks, Sudar Group. ArkansasOne MLS
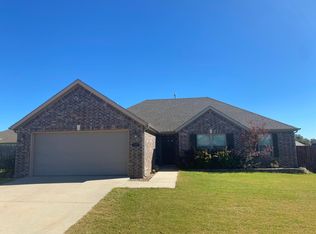
 - $440,0004 bd2 ba1.9k sqft116 Colville St, Lowell, AR 72745For Sale
 MLS ID #1359521, Topher Moore, Lindsey & Assoc Inc Branch. ArkansasOne MLS
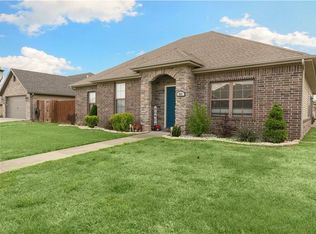
 - $349,0003 bd2 ba1.6k sqft6000 S 39th Pl, Rogers, AR 72758For Sale
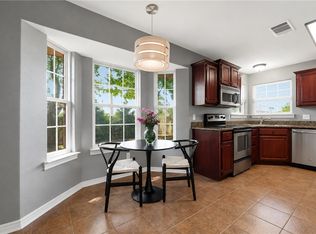 MLS ID #1359862, Brandi Mallard, Uptown Real Estate. ArkansasOne MLS
 - $477,5003 bd2 ba1.9k sqft5599 Murfield Dr, Rogers, AR 72758For Sale
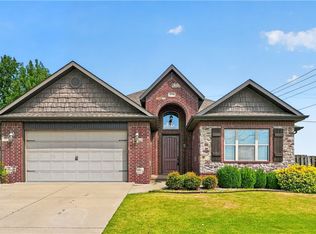 MLS ID #1360195, Amanda Gainey, Concierge Realty NWA. ArkansasOne MLS
