Skip main navigation
Sold for $120,000
  • $120,000

    952 Sunningdale Dr, Inkster, MI 48141

    3beds
    1,720sqft
    Single Family Residence
    Built in 1950
    5,227.2 Square Feet Lot
    $160,300 Zestimate®
    $70/sqft
    $1,518 Estimated rent

    Home value

    $160,300

    $146,000 - $175,000

    $1,518/mo

    Zestimate® history
    Loading
    Loading...

    Owner options

    List your home for rent

    $1,518/mo

    Rent Zestimate®

    Find your next renter with Zillow Rental Manager. Plus, with online applications, you can quickly screen prospective tenants – for free.

    Learn more

    $1,518/mo

    Rent Zestimate®

    Refinance and save

    $690/mo

    Est. payment

    Refinancing to a lower rate could help reduce your monthly payments and save thousands over the life of the loan.

    See today's rates

    $690/mo

    Est. payment

    Explore your selling options

    Work with a Zillow partner agent

    Leverage their expertise and Zillow's premium Showcase listings to get your home seen by more buyers.

    Get started

    List with your own agent

    Get your home in front of millions of buyers by listing it on Zillow.

    Learn how to do it

    Sell it yourself

    Take full control of how buyers see your home on Zillow by listing For Sale by Owner (FSBO).

    List your home

    What's special

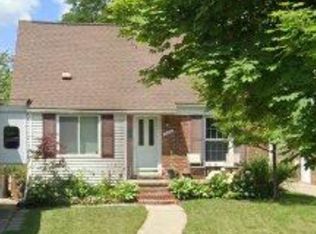
    Welcome to this charming 3-bedroom, 2-bath bungalow in the heart of Inkster, offering a unique and versatile layout. The highlight of this residence is the spacious bonus room upstairs, presenting endless possibilities and the potential for use as a third bedroom, home office, or creative space. The main living areas feature classic hardwood floors, adding character and warmth to the home. The kitchen is a delightful space with ample countertop and cabinet space, making meal preparation a breeze. Each bedroom is thoughtfully designed, providing good space for individuals or a growing family. The potential of the bonus room upstairs adds an extra layer of flexibility to this cozy abode. In the basement, a welcoming rec room awaits, complete with a pool table that stays, creating the perfect setting for entertaining friends and family. Step outside, and you'll discover a 13 x 13 free-standing deck off the kitchen—a wonderful spot to enjoy summer nights and outdoor gatherings. This home is ready for you to personalize and make your own. It offers a unique blend of functionality and potential, providing the perfect canvas for your creative touches. Schedule your showing today and seize the opportunity to transform this residence into your ideal home.

    Zillow last checked:

    Listing updated:

    Listed by:

    Michael Perna 248-886-4450,

    EXP Realty Main,

    Kristina Grzembski-Mayberry 734-363-0057,

    EXP Realty Main

    Bought with:

    Nina Jaber, 6501383861

    Sunflower Realty LLC

    Source: Realcomp II,MLS#: 20230105182MLS Logo

    Facts & features

    Interior

    Bedrooms & bathrooms
    • Bedrooms: 3
    • Bathrooms: 2
    • Full bathrooms: 2
    Bedroom
    • Level: Second
    • Area: 187
    • Dimensions: 11 x 17
    Bedroom
    • Level: Entry
    • Area: 99
    • Dimensions: 9 x 11
    Bedroom
    • Level: Entry
    • Area: 110
    • Dimensions: 10 x 11
    Other
    • Level: Basement
    • Area: 56
    • Dimensions: 7 x 8
    Other
    • Level: Entry
    • Area: 72
    • Dimensions: 9 x 8
    Kitchen
    • Level: Entry
    • Area: 120
    • Dimensions: 10 x 12
    Laundry
    • Level: Basement
    • Area: 144
    • Dimensions: 8 x 18
    Living room
    • Level: Entry
    • Area: 210
    • Dimensions: 14 x 15
    Heating
    • Forced Air, Natural Gas
    Cooling
    • Ceiling Fans, Central Air
    Appliances
    • Included: Disposal, Dryer, Free Standing Electric Oven, Free Standing Refrigerator, Microwave
    • Laundry: Laundry Room
    Features
    • High Speed Internet, Programmable Thermostat
    • Basement: Partially Finished
    • Has fireplace: No
    Interior area
    • Total interior livable area: 1,720 sqft
    • Finished area above ground: 966
    • Finished area below ground: 754

    Property

    Parking
    • Total spaces: 2
    • Parking features: Two Car Garage, Detached, Electricityin Garage
    • Garage spaces: 2
    Features
    • Levels: One and One Half
    • Stories: 1
    • Entry location: GroundLevelwSteps
    • Patio & porch: Covered, Deck, Porch
    • Exterior features: Lighting
    • Pool features: None
    Lot
    • Size: 5,227 sqft
    • Dimensions: 43.50 x 135.00
    Details
    • Parcel number: 44017010045000
    • Special conditions: Short Sale No,Standard
    • Other equipment: Satellite Dish

    Construction

    Type & style
    • Home type: SingleFamily
    • Architectural style: Bungalow
    • Property subtype: Single Family Residence
    Materials
    • Aluminum Siding, Brick
    • Foundation: Basement, Block
    • Roof: Asphalt
    Condition
    • New construction: No
    • Year built: 1950

    Utilities & green energy

    • Electric: Circuit Breakers
    • Sewer: Public Sewer
    • Water: Public
    • Utilities for property: Cable Available, Underground Utilities

    Community & neighborhood

    Security
    • Security features: Smoke Detectors
    Community
    • Community features: Sidewalks
    Location
    • Region: Inkster
    • Subdivision: CHERRY HILL MANOR

    Other

    Other facts
    • Listing agreement: Exclusive Right To Sell
    • Listing terms: Cash,Conventional,FHA,Va Loan

    Price history

    DateEventPrice
    4/12/2024Listing removed--
    Source: Zillow Rentals Report a problem
    4/5/2024Listed for rent$1,500$1/sqft
    Source: Zillow Rentals Report a problem
    3/11/2024Sold$120,000-4%$70/sqft
    Source: Realcomp II #20230105182 Report a problem
    2/7/2024Pending sale$125,000$73/sqft
    Source: Realcomp II #20230105182 Report a problem
    2/3/2024Listed for sale$125,000$73/sqft
    Source: Realcomp II #20230105182 Report a problem

    Public tax history

    YearProperty taxesTax assessment
    2025-- $44,700 +25.6%
    2024-- $35,600 +23.6%
    2023-- $28,800 +10.8%
    2022-- $26,000 +18.2%
    2021-- $22,000
    2020$1,458 +19.9%$22,000 +18.9%
    2019$1,216 $18,500 +2.8%
    2018$1,216 $18,000 +1.1%
    2017-- $17,800 -0.6%
    2016$1,520 $17,900 -22.5%
    2015$1,520 -51.4%$23,100 -26.2%
    2013$3,130 +105.9%$31,300 -4.9%
    2012$1,520 $32,900 -20.3%
    2010-- $41,300 -7.2%
    2009-- $44,500 -16.5%
    2008-- $53,300
    2007-- $53,300 +6%
    2005$1,090 $50,300 +7%
    2003-- $47,000 +80.4%
    2001$1,282 +5.3%$26,049 +3.2%
    2000$1,217 $25,242

    Find assessor info on the county website

    Neighborhood: 48141

    Nearby schools

    GreatSchools rating
    Get a cash offer in 3 minutes
    Find out how much your home could sell for in as little as 3 minutes with a no-obligation cash offer.
    Estimated market value
    $160,300
    Get a cash offer in 3 minutes
    Find out how much your home could sell for in as little as 3 minutes with a no-obligation cash offer.
    Estimated market value
    $160,300