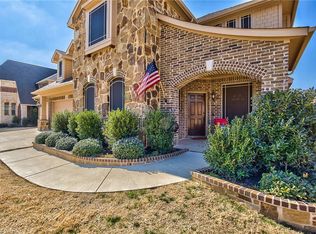
Welcome to this stunning 5-bedroom, 2.5-bath home with a 3-car garage, offering exceptional space, style, and flexibility for todays modern lifestyle! From the moment you arrive, youll be impressed by its inviting curb appeal, thoughtful design, and spacious layout ideal for both everyday living and entertaining. The main level features a beautiful formal dining room perfect for hosting dinners, holidays, or special gatherings. Nearby, the open-concept kitchen and living area serve as the heart of the home, featuring abundant cabinetry, a gas range, and a charming eat-in breakfast nook that overlooks the backyard. The living room is filled with natural light and offers a warm, comfortable setting for family time or relaxing evenings. The spacious primary suite is conveniently located on the first floor, offering a private retreat complete with dual sinks, separate vanities, a relaxing garden tub, and a custom-designed walk-in closet. A versatile bonus room with a closet on the main level can function as an office, guest suite, or 5th bedroom providing flexibility to suit your needs. Upstairs, enjoy a large second living area and a dedicated media room ideal for movie nights; plus an oversized playroom for game days. Each secondary bedroom offers generous space and storage, giving everyone their own comfortable retreat. Step outside to a large, fenced backyard with plenty of room for entertaining, play, or gardening. Whether you envision quiet mornings with coffee on the patio or weekend BBQs with friends, this outdoor space is ready for it all. Located in a desirable neighborhood near top-rated schools, shopping, dining, and quick highway access, this home blends suburban tranquility with modern convenience. Thoughtfully designed and move-in ready, it offers the perfect balance of comfort, function, and style inside and out! Dad will surely the new acrylic floor in his garage and workspace.
Sold
Price Unknown
952 Tara Dr, Burleson, TX 76028
5beds
3,565sqft
Single Family Residence
Built in 2012
8,407 Square Feet Lot
$439,900 Zestimate®
$--/sqft
$4,981 Estimated rent
Home value
$439,900
$396,000 - $493,000
$4,981/mo
Zestimate® history
Owner options
List your home for rent
$4,981/mo
Rent Zestimate®
Find your next renter with Zillow Rental Manager. Plus, with online applications, you can quickly screen prospective tenants – for free.
$4,981/mo
Rent Zestimate®
Refinance and save
$495/mo
Est. payment
Refinancing to a lower rate could help reduce your monthly payments and save thousands over the life of the loan.
$495/mo
Est. payment
Explore your selling options
Work with a Zillow partner agent
Leverage their expertise and Zillow's premium Showcase listings to get your home seen by more buyers.
Get startedList with your own agent
Get your home in front of millions of buyers by listing it on Zillow.
Learn how to do itSell it yourself
Take full control of how buyers see your home on Zillow by listing For Sale by Owner (FSBO).
List your homeWhat's special
Inviting curb appealGas rangeAbundant cabinetry
Zillow last checked:
Listing updated:
Listed by:
Aaron Jistel 0548216 877-897-7275,
ListingSpark 877-897-7275
Bought with:
Dalena Spencer, 0760766
Texas Legacy Realty
Source: NTREIS,MLS#: 21291627
Facts & features
Interior
Bedrooms & bathrooms
- Bedrooms: 5
- Bathrooms: 3
- Full bathrooms: 2
- 1/2 bathrooms: 1
Primary bedroom
- Level: First
- Dimensions: 13 x 17
Bedroom
- Level: Second
- Dimensions: 13 x 16
Bedroom
- Level: Second
- Dimensions: 13 x 14
Bedroom
- Level: Second
- Dimensions: 13 x 17
Bedroom
- Level: First
- Dimensions: 13 x 16
Living room
- Level: First
- Dimensions: 18 x 18
Heating
- Central, Natural Gas
Cooling
- Central Air, Electric
Appliances
- Included: Dishwasher, Electric Oven, Electric Range, Gas Cooktop, Disposal, Microwave
Features
- High Speed Internet, Cable TV, Vaulted Ceiling(s), Wired for Sound
- Flooring: Carpet, Ceramic Tile, Wood
- Has basement: No
- Number of fireplaces: 1
- Fireplace features: Gas Starter
Interior area
- Total interior livable area: 3,565 sqft
Property
Parking
- Total spaces: 3
- Parking features: Other
- Attached garage spaces: 3
Features
- Levels: Two
- Stories: 2
- Pool features: None
Lot
- Size: 8,407 Square Feet
Details
- Parcel number: 126270301140
Construction
Type & style
- Home type: SingleFamily
- Architectural style: Detached
- Property subtype: Single Family Residence
Materials
- Brick, Rock, Stone
- Foundation: Slab
- Roof: Composition
Condition
- Year built: 2012
Utilities & green energy
- Sewer: Public Sewer
- Water: Public
- Utilities for property: Natural Gas Available, Sewer Available, Separate Meters, Underground Utilities, Water Available, Cable Available
Community & HOA
Community
- Subdivision: Plantation Ph 02
HOA
- Has HOA: Yes
- Services included: All Facilities, Association Management, Maintenance Structure
- HOA fee: $495 annually
- HOA name: Plantation Of Burleson
- HOA phone: 000-000-0000
Location
- Region: Burleson
Financial & listing details
- Tax assessed value: $483,837
- Annual tax amount: $11,449
- Date on market: 6/4/2026
- Cumulative days on market: 4 days
- Listing terms: Cash,Conventional,FHA,VA Loan
Price history
| Date | Event | Price |
|---|---|---|
| 7/2/2026 | Sold | -- |
Source: NTREIS #21291627 Report a problem | ||
| 6/15/2026 | Pending sale | $442,500$124/sqft |
Source: NTREIS #21291627 Report a problem | ||
| 6/8/2026 | Contingent | $442,500$124/sqft |
Source: NTREIS #21291627 Report a problem | ||
| 6/4/2026 | Listed for sale | $442,500-0.3%$124/sqft |
Source: NTREIS #21291627 Report a problem | ||
| 4/30/2026 | Listing removed | $444,000$125/sqft |
Source: NTREIS #21081962 Report a problem | ||
| 3/21/2026 | Price change | $444,000-1.1%$125/sqft |
Source: NTREIS #21081962 Report a problem | ||
| 2/16/2026 | Price change | $449,000-3.2%$126/sqft |
Source: NTREIS #21081962 Report a problem | ||
| 11/13/2025 | Price change | $464,000-4.1%$130/sqft |
Source: NTREIS #21081962 Report a problem | ||
| 10/22/2025 | Price change | $484,000-1%$136/sqft |
Source: NTREIS #21081962 Report a problem | ||
| 10/9/2025 | Listed for sale | $489,000+14%$137/sqft |
Source: NTREIS #21081962 Report a problem | ||
| 9/15/2025 | Sold | -- |
Source: Public Record Report a problem | ||
| 7/30/2025 | Price change | $429,000-4.5%$120/sqft |
Source: NTREIS #20947485 Report a problem | ||
| 7/16/2025 | Price change | $449,000-6.4%$126/sqft |
Source: NTREIS #20947485 Report a problem | ||
| 5/29/2025 | Listed for sale | $479,500-0.1%$135/sqft |
Source: NTREIS #20947485 Report a problem | ||
| 5/23/2025 | Listing removed | $480,000$135/sqft |
Source: NTREIS #20879009 Report a problem | ||
| 3/23/2025 | Listed for sale | $480,000-1%$135/sqft |
Source: NTREIS #20879009 Report a problem | ||
| 3/5/2025 | Listing removed | $485,000$136/sqft |
Source: NTREIS #20735614 Report a problem | ||
| 12/10/2024 | Price change | $485,000-1%$136/sqft |
Source: NTREIS #20735614 Report a problem | ||
| 11/19/2024 | Price change | $489,999-1%$137/sqft |
Source: NTREIS #20735614 Report a problem | ||
| 10/31/2024 | Price change | $494,999-1%$139/sqft |
Source: NTREIS #20735614 Report a problem | ||
| 10/9/2024 | Listed for sale | $499,999+4.4%$140/sqft |
Source: NTREIS #20735614 Report a problem | ||
| 8/24/2024 | Listing removed | $479,000$134/sqft |
Source: NTREIS #20688000 Report a problem | ||
| 8/5/2024 | Listed for sale | $479,000-1.2%$134/sqft |
Source: NTREIS #20688000 Report a problem | ||
| 6/25/2024 | Listing removed | $485,000$136/sqft |
Source: NTREIS #20456681 Report a problem | ||
| 3/14/2024 | Listing removed | -- |
Source: NTREIS #20456681 Report a problem | ||
| 12/14/2023 | Listed for sale | $485,000$136/sqft |
Source: NTREIS #20456681 Report a problem | ||
| 9/15/2016 | Sold | -- |
Source: Public Record Report a problem | ||
Public tax history
| Year | Property taxes | Tax assessment |
|---|---|---|
| 2025 | $9,421 -2.4% | $483,837 +0.1% |
| 2024 | $9,654 +11.9% | $483,133 +10% |
| 2023 | $8,627 -8.3% | $439,212 +10% |
| 2022 | $9,410 +4.1% | $399,284 +10% |
| 2021 | $9,044 +5.9% | $362,985 +10% |
| 2020 | $8,539 | $329,986 |
| 2019 | $8,539 -5.4% | $329,986 -3.6% |
| 2018 | $9,031 +10.5% | $342,198 +5.7% |
| 2017 | $8,170 +1.4% | $323,777 +4.5% |
| 2016 | $8,061 +8.8% | $309,706 +6.6% |
| 2015 | $7,410 | $290,635 +3.3% |
| 2014 | $7,410 | $281,254 |
Find assessor info on the county website
Neighborhood: Plantation
Nearby homes
- $473,1005 bd3 ba3.4k sqft948 Tara Dr, Burleson, TX 76028Off Market
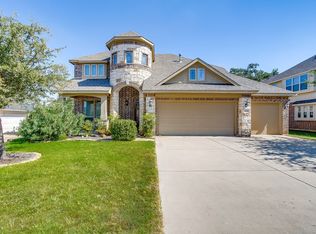
- $466,8004 bd3 ba3.1k sqft960 Tara Dr, Burleson, TX 76028Off Market
- $--4 bd4 ba3.1k sqft1109 Garden Ridge Dr, Burleson, TX 76028Sold
- $433,7003 bd3 ba2.7k sqft944 Tara Dr, Burleson, TX 76028Off Market
- $2,7053 bd2 ba2k sqft964 Tara Dr, Burleson, TX 76028For Rent
- $482,9005 bd2 ba3.4k sqft1113 Garden Ridge Dr, Burleson, TX 76028Off Market
- $443,7004 bd3 ba3k sqft1105 Garden Ridge Dr, Burleson, TX 76028Off Market
- $--4 bd3 ba3k sqft953 Tara Dr, Burleson, TX 76028Sold
Nearby schools
GreatSchools rating
- 8/10Bransom Elementary SchoolGrades: PK-5Distance: 0.6 mi
- 6/10Nick Kerr Middle SchoolGrades: 6-8Distance: 0.4 mi
- 5/10Burleson Centennial High SchoolGrades: 9-12Distance: 1.2 mi
Schools provided by the listing agent
- Elementary: Bransom
- Middle: Kerr
- High: Burleson Centennial
- District: Burleson ISD
Source: NTREIS. This data may not be complete. We recommend contacting the local school district to confirm school assignments for this home.
Get a cash offer in 3 minutes
Find out how much your home could sell for in as little as 3 minutes with a no-obligation cash offer.
Estimated market value
$439,900
Get a cash offer in 3 minutes
Find out how much your home could sell for in as little as 3 minutes with a no-obligation cash offer.
Estimated market value
$439,900
- Texas
- Johnson County
- Burleson
- 76028
- Plantation
- 952 Tara Dr
