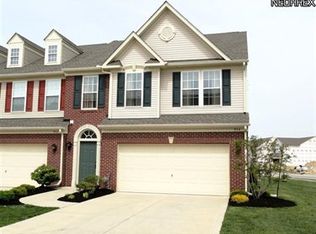
Welcome to the great community of Lake Erie Shores! This condo comes with many amenities beyond the typical community. Enjoy a playground, large field for play, trails, sidewalks, large pavilion that can be reserved for events and extra parking conveniently located near your condo. Also, enjoy the privilege of private lake access off of Lake Rd for all Lake Erie Shore Residents with beautiful views, pathways and bridges and another pavilion that can be reserved right off of the lake for special occasions. You will appreciate the open floor plan of this home. The great room, dining area and kitchen have the perfect flow. The sliding doors lead out to the stone paver patio area. The second level has 3 bedrooms and 2 full bathrooms; laundry room; and loft area. The spacious primary bedroom has an en-suite bathroom with double sinks and 2 walk-in closets. Recent upgrades in May 2024: four new windows on the first floor, the kitchen was remodeled (cabinets, granite countertops, farm sink and faucet); newer luxury vinyl flooring has been installed throughout the first floor, lighting was also updated; garage door opener; and stunning stone paver patio with privacy fence and a stone paver half wall which provides extra seating. Other improvements (approximately 4 yours old) include central air conditioning, hot water tank, and kitchen appliances. This is not a home to miss. All you have to do is move in and enjoy!!
Closed
$215,000
952 Tradewinds Cv, Painesville, OH 44077
3beds
1,800sqft
Townhouse, Condominium
Built in 2008
-- sqft lot
$233,600 Zestimate®
$119/sqft
$2,355 Estimated rent
Home value
$233,600
$220,000 - $250,000
$2,355/mo
Zestimate® history
Owner options
List your home for rent
$2,355/mo
Rent Zestimate®
Find your next renter with Zillow Rental Manager. Plus, with online applications, you can quickly screen prospective tenants – for free.
$2,355/mo
Rent Zestimate®
Refinance and save
$1,774/mo
Est. payment
Refinancing to a lower rate could help reduce your monthly payments and save thousands over the life of the loan.
$1,774/mo
Est. payment
Explore your selling options
Work with a Zillow partner agent
Leverage their expertise and Zillow's premium Showcase listings to get your home seen by more buyers.
Get startedList with your own agent
Get your home in front of millions of buyers by listing it on Zillow.
Learn how to do itSell it yourself
Take full control of how buyers see your home on Zillow by listing For Sale by Owner (FSBO).
List your homeWhat's special
Loft areaPrivacy fenceOpen floor planBeautiful viewsPathways and bridgesLarge pavilionLarge field for play
Zillow last checked:
Listing updated:
Listed by:
Janice A Pikovnik janpikovnik@gmail.com216-559-7586,
HomeSmart Real Estate Momentum LLC
Bought with:
Mark J Baughman, 2006000772
RE/MAX Traditions
Mark Schecter, 419521
RE/MAX Traditions
Source: MLS Now,MLS#: 5075705 Originating MLS: Lake Geauga Area Association of REALTORS
Originating MLS: Lake Geauga Area Association of REALTORSFacts & features
Interior
Bedrooms & bathrooms
- Bedrooms: 3
- Bathrooms: 3
- Full bathrooms: 2
- 1/2 bathrooms: 1
- Main level bathrooms: 1
Primary bedroom
- Description: Flooring: Carpet
- Level: Second
- Dimensions: 17.00 x 14.00
Bedroom
- Description: Flooring: Carpet
- Level: Second
- Dimensions: 13.00 x 12.00
Bedroom
- Description: Flooring: Carpet
- Level: Second
- Dimensions: 12.00 x 12.00
Primary bathroom
- Description: Flooring: Luxury Vinyl Tile
- Level: Second
- Dimensions: 12.00 x 6.00
Bathroom
- Description: Flooring: Luxury Vinyl Tile
- Level: Second
- Dimensions: 8.00 x 5.00
Bathroom
- Description: Flooring: Luxury Vinyl Tile
- Level: First
- Dimensions: 8.00 x 6.00
Dining room
- Description: Flooring: Luxury Vinyl Tile
- Level: First
- Dimensions: 12.00 x 11.00
Eat in kitchen
- Description: Flooring: Luxury Vinyl Tile
- Level: First
- Dimensions: 13.00 x 14.00
Great room
- Description: Flooring: Luxury Vinyl Tile
- Level: First
- Dimensions: 19.00 x 14.00
Laundry
- Description: Flooring: Luxury Vinyl Tile
- Level: Second
Heating
- Forced Air, Gas
Cooling
- Central Air
Appliances
- Included: Dishwasher, Disposal, Microwave, Range, Refrigerator
- Laundry: Laundry Closet, Upper Level
Features
- Entrance Foyer, High Ceilings, Open Floorplan, Walk-In Closet(s)
- Basement: None
- Has fireplace: No
Interior area
- Total structure area: 1,800
- Total interior livable area: 1,800 sqft
- Finished area above ground: 1,800
Property
Parking
- Total spaces: 2
- Parking features: Attached, Drain, Electricity, Garage, Garage Door Opener, Paved, Water Available
- Attached garage spaces: 2
Features
- Levels: Two
- Stories: 2
- Patio & porch: Patio
Details
- Parcel number: 11B043F020300
Construction
Type & style
- Home type: Condo
- Architectural style: Colonial
- Property subtype: Townhouse, Condominium
Materials
- Vinyl Siding
- Roof: Asphalt,Fiberglass
Condition
- Year built: 2008
Utilities & green energy
- Sewer: Public Sewer
- Water: Public
Community & HOA
Community
- Features: Lake, Playground, Park, Street Lights
- Security: Smoke Detector(s)
- Subdivision: Tradewinds Villa Condo
HOA
- Has HOA: Yes
- Services included: Association Management, Insurance, Recreation Facilities, Reserve Fund, Snow Removal, Trash
- HOA fee: $255 monthly
- HOA name: Lake Erie Shores
Location
- Region: Painesville
Financial & listing details
- Price per square foot: $119/sqft
- Annual tax amount: $3,119
- Date on market: 10/8/2024
- Cumulative days on market: 11 days
Price history
| Date | Event | Price |
|---|---|---|
| 11/8/2024 | Sold | $215,000-4.4%$119/sqft |
Source:  MLS Now #5075705 Report a problem MLS Now #5075705 Report a problem | ||
| 10/17/2024 | Pending sale | $224,900$125/sqft |
Source: MLS Now #5075705 Report a problem | ||
| 10/16/2024 | Price change | $224,900-2.2%$125/sqft |
Source: MLS Now #5075705 Report a problem | ||
| 10/8/2024 | Listed for sale | $229,900+50.3%$128/sqft |
Source: MLS Now #5075705 Report a problem | ||
| 8/2/2019 | Sold | $153,000$85/sqft |
Source: MLS Now #4108005 Report a problem | ||
Public tax history
Tax history is unavailable.
Neighborhood: 44077
Nearby homes
- $215,0003 bd3 ba1.8k sqft952 Tradewinds Cv UNIT B, Painesville, OH 44077Sold
- $247,8003 bd2 ba1.8k sqft950 Tradewinds Cv UNIT C, Painesville, OH 44077Off Market

- $230,0003 bd3 ba1.8k sqft954 Tradewinds Cv, Painesville, OH 44077Sold

- $230,0003 bd3 ba1.8k sqft954 Tradewinds Cv #A, Painesville, OH 44077Sold
- $222,1003 bd3 ba1.4k sqft948 Tradewinds Cv #D, Painesville, OH 44077Off Market
- $236,5003 bd3 ba1.8k sqft946 Tradewinds Cv UNIT E, Painesville, OH 44077Off Market
- $---- bd-- ba-- sqft946 Tradewinds Cv, Painesville, OH 44077Off Market
- $---- bd-- ba-- sqft932 Tradewinds Cv, Painesville, OH 44077Off Market
Nearby schools
GreatSchools rating
- 7/10Hale Road Elementary SchoolGrades: K-5Distance: 2.6 mi
- 6/10Riverside Jr/Sr High SchoolGrades: 8-12Distance: 3.6 mi
- 6/10Henry F Lamuth Middle SchoolGrades: 5-7Distance: 5.6 mi
Schools provided by the listing agent
- District: Riverside LSD Lake- 4306
Source: MLS Now. This data may not be complete. We recommend contacting the local school district to confirm school assignments for this home.
Get a cash offer in 3 minutes
Find out how much your home could sell for in as little as 3 minutes with a no-obligation cash offer.
Estimated market value
$233,600
Get a cash offer in 3 minutes
Find out how much your home could sell for in as little as 3 minutes with a no-obligation cash offer.
Estimated market value
$233,600
- Ohio
- Lake County
- Painesville
- 44077
- 952 Tradewinds Cv
Nearby cities
Nearby zip codes
Other Painesville Topics
