LOVELY 3/2 EXPANDED IRIS DESIGNER on OVERSIZED LARGE CORNER LOT in CUL-DE-SAC with plenty of room in the back FOR A POOL in the VILLAGE OF SANIBEL! Nice curb appeal with PAINTED DRIVE and WALKWAY, STACKED ROCK CURBING, ROCK BEDS, PALMS and SHRUBS! Upon entering the LEADED GLASS FRONT DOOR with SIDELITES, you'll find a COAT CLOSET and lovely TILE FLOORING in the foyer, walkway to the guest rooms, both baths, kitchen and laundry room! There is LUXURY VINYL PLANK FLOORING THROUGHOUT the LIVING AREA, DINING ROOM, and MASTER BEDROOM! The ISLAND DESIGN KITCHEN has LOVELY GRANITE COUNTER TOPS, PENDANT LIGHTING, SUBWAY TILE BACKSPLASH, CHERRY CABINETS with upper and lower pull out drawers, PANTRY with pull out drawers, built in WINE RACK with coffee bar and newer STAINLESS appliance with a "SMART" BOTTOM FREEZER REFRIGERATOR, SMOOTH TOP ELECTRIC STOVE and a SOLAR TUBE! You'll also love the pop-up plugs for all of your electronics conveniently located in the island! The spacious living and dining room and the casual dining area all open with SLIDING GLASS doors out to the screened lanai complete with STAMPED CONCRETE flooring, 2 CEILING FANS, WALL MOUNTED TV and large backyard with PRIVACY! There is a pocket door in the foyer that leads to the guest suite with 2 guest rooms and guest bath! The front guest bedroom is being used as a den with WIDE PLANK LAMINATE FLOORING, a tray ceiling and nice large double door closet! The 2nd guest room is the only room with carpet and has a nice large closet and wall mounted TV (all mounted TV's remain with the home)! The guest bath has GRANITE COUNTER TOPS, lovely TILE shower with FRAMELESS GLASS shower door, new light fixtures and faucet! The master bedroom has been expanded 2 ft. with a tray ceiling, LUXURY VINYL PLANK FLOORING and an en-suite master bath with a LARGE WALK-IN CLOSET with BUILT-INS, GRANITE COUNTER TOPS, dual sinks, a vanity, new light fixtures, new faucets, lovely TILED ROMAN SHOWER and separate toilet room! The spacious laundry room is off the kitchen with NEW LG WASHER and DRYER (both convey with the home) built-in sink, lots of extra cabinets and a hanging rack! The GARAGE has room for 2 cars+ a GOLF CART GARAGE, pull down attic stairs and storage racks! Several other extras include gutters around the entire home and lightning rods! This is a lovely home in one of the most desirable locations in The Villages surrounded by so many RECREATION CENTERS, BONIFAY COUNTRY CLUB, all the amenities, grocery stores and conveniences!
Sold for $550,000
$550,000
952 Vanilla Leaf Pl, The Villages, FL 32163
--beds
0baths
2,031sqft
SingleFamily
Built in 2011
8,723 Square Feet Lot
$591,100 Zestimate®
$271/sqft
$3,046 Estimated rent
Home value
$591,100
$562,000 - $621,000
$3,046/mo
Zestimate® history
Owner options
List your home for rent
$3,046/mo
Rent Zestimate®
Find your next renter with Zillow Rental Manager. Plus, with online applications, you can quickly screen prospective tenants – for free.
$3,046/mo
Rent Zestimate®
Refinance and save
$3,522/mo
Est. payment
Refinancing to a lower rate could help reduce your monthly payments and save thousands over the life of the loan.
$3,522/mo
Est. payment
Explore your selling options
Work with a Zillow partner agent
Leverage their expertise and Zillow's premium Showcase listings to get your home seen by more buyers.
Get startedList with your own agent
Get your home in front of millions of buyers by listing it on Zillow.
Learn how to do itSell it yourself
Take full control of how buyers see your home on Zillow by listing For Sale by Owner (FSBO).
List your homeWhat's special
Facts & features
Interior
Bedrooms & bathrooms
- Bathrooms: 0
Interior area
- Total interior livable area: 2,031 sqft
Property
Parking
- Parking features: Garage - Attached
Features
- Exterior features: Cement / Concrete
Lot
- Size: 8,723 Square Feet
Details
- Parcel number: G02K009
Construction
Type & style
- Home type: SingleFamily
Condition
- Year built: 2011
Community & HOA
Location
- Region: The Villages
Financial & listing details
- Price per square foot: $271/sqft
- Tax assessed value: $442,100
- Annual tax amount: $6,423
Price history
| Date | Event | Price |
|---|---|---|
| 6/26/2026 | Sold | $550,000-11.1%$271/sqft |
Source: Public Record Report a problem | ||
| 6/16/2022 | Sold | $619,000+17.9%$305/sqft |
Source: Public Record Report a problem | ||
| 3/9/2022 | Sold | $525,000+6.2%$258/sqft |
Source: Public Record Report a problem | ||
| 12/14/2021 | Pending sale | $494,500$243/sqft |
Source:  Stellar MLS #G5049790 Report a problem Stellar MLS #G5049790 Report a problem | ||
| 12/13/2021 | Listed for sale | $494,500$243/sqft |
Source: Stellar MLS #G5049790 Report a problem | ||
Public tax history
| Year | Property taxes | Tax assessment |
|---|---|---|
| 2025 | $6,423 -1.1% | $442,100 +0.3% |
| 2024 | $6,494 +0.5% | $440,820 -1.4% |
| 2023 | $6,459 +53.6% | $447,070 +68.1% |
| 2022 | $4,204 -4.9% | $265,930 +3% |
| 2021 | $4,420 -15.3% | $258,190 +1.4% |
| 2020 | $5,218 | $254,630 +2.3% |
| 2019 | $5,218 -0.2% | $248,910 +1.9% |
| 2018 | $5,228 +6.1% | $244,270 +2.1% |
| 2017 | $4,928 -0.6% | $239,250 +2.1% |
| 2016 | $4,957 +1.3% | $234,330 +0.7% |
| 2015 | $4,895 -0.5% | $232,710 +0.8% |
| 2014 | $4,919 -1% | $230,870 +1.5% |
| 2013 | $4,968 | $227,460 +1.7% |
| 2012 | -- | $223,660 +4891.3% |
| 2011 | -- | $4,481 |
Find assessor info on the county website
Neighborhood: 32163
Nearby homes
- $477,100-- bd-- ba1.8k sqft958 Vanilla Leaf Pl, The Villages, FL 32163Off Market
- $721,300-- bd-- ba2.4k sqft946 Vanilla Leaf Pl, The Villages, FL 32163Off Market
- $609,800-- bd-- ba1.9k sqft971 Falling Tree Ct, The Villages, FL 32163Off Market
- $477,2003 bd2 ba1.9k sqft964 Vanilla Leaf Pl, The Villages, FL 32163Off Market
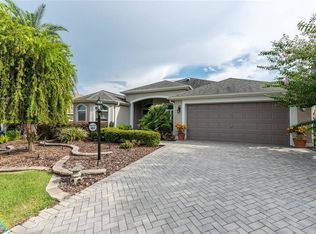
- $562,800-- bd-- ba2k sqft965 Falling Tree Ct, The Villages, FL 32163Off Market
- $372,000-- bd-- ba1.5k sqft951 Vanilla Leaf Pl, The Villages, FL 32163Off Market
- $454,600-- bd-- ba1.8k sqft957 Vanilla Leaf Pl, The Villages, FL 32163Off Market
- $477,4003 bd2 ba2.1k sqft940 Vanilla Leaf Pl, The Villages, FL 32163Off Market
Nearby schools
GreatSchools rating
- 8/10Wildwood Elementary SchoolGrades: PK-5Distance: 3.9 mi
- 3/10Wildwood Middle/ High SchoolGrades: 6-12Distance: 3.5 mi
Get a cash offer in 3 minutes
Find out how much your home could sell for in as little as 3 minutes with a no-obligation cash offer.
Estimated market value
$591,100
Get a cash offer in 3 minutes
Find out how much your home could sell for in as little as 3 minutes with a no-obligation cash offer.
Estimated market value
$591,100
- Florida
- Sumter County
- The Villages
- 32163
- 952 Vanilla Leaf Pl
Nearby cities
Nearby zip codes
Other The Villages Topics
