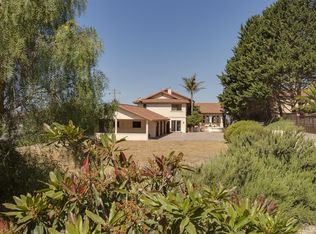
Experience unobstructed vistas of our breathtaking coastline from this expansive residence boasting 3 bedrooms (including 2 master suites), an office, and 4 bathrooms spread across 4,301 square feet. Upon entry, a spacious living room adorned with a fireplace and a dining area, featuring expansive windows, welcomes you to revel in the stunning panoramic views. The generously sized kitchen, centered around an island, is designed for seamless entertainment. Its focal point, the island, boasts a vegetable sink, extensive built-in storage, and a wine rack. Equipped with top-tier Viking Professional appliances—such as a 4-burner range with a hot plate and warming drawer, a subzero refrigerator, a dual burner thermal convection oven, and a Thermador dishwasher—this kitchen is a culinary enthusiast's dream. Adjacent to the kitchen, discover a back porch/laundry room featuring a spacious folding counter, ample storage, a convenient ¼ bath, and a dog wash station. On one side of the kitchen resides the main level master suite, offering sweeping ocean views, an outdoor patio with a sliding door, his and her walk-in closets, and a master bathroom complete with a step-in shower, separate soaking tub, and double sinks. Additionally, the main floor accommodates a front-facing office featuring built-in shelving and an adjacent full bath. Descending to the lower level, you'll find the second master suite with its own master bath, a sizable living area, a third bedroom, and a hall bath. Notably, there's an incredible storage area adjacent to the hall bath that presents endless possibilities, whether utilized as a man cave, workshop, or both. Providing access to the property's south side driveway, the double doors off the workshop area add convenience and flexibility. The 3-car garage stands ready to house ample parking or serve as storage for larger equipment and recreational gear. This residence offers a harmonious blend of luxurious comfort, functionality, and captivating coastal panoramas.
Sold for $2,550,000
Listed by: Keller Williams Realty Central Coast • Dick Keenan • Contact: 805-773-7711
Bought with: Keller Williams Realty Los Feliz
$2,550,000
952 Via Solana, Arroyo Grande, CA 93420
3beds
4,301sqft
Single Family Residence
Built in 2002
2.5 Acres Lot
$2,768,900 Zestimate®
$593/sqft
$5,965 Estimated rent
Home value
$2,768,900
$2.55M - $3.02M
$5,965/mo
Zestimate® history
Owner options
List your home for rent
$5,965/mo
Rent Zestimate®
Find your next renter with Zillow Rental Manager. Plus, with online applications, you can quickly screen prospective tenants – for free.
$5,965/mo
Rent Zestimate®
Refinance and save
$15,989/mo
Est. payment
Refinancing to a lower rate could help reduce your monthly payments and save thousands over the life of the loan.
$15,989/mo
Est. payment
Explore your selling options
Work with a Zillow partner agent
Leverage their expertise and Zillow's premium Showcase listings to get your home seen by more buyers.
Get startedList with your own agent
Get your home in front of millions of buyers by listing it on Zillow.
Learn how to do itSell it yourself
Take full control of how buyers see your home on Zillow by listing For Sale by Owner (FSBO).
List your homeWhat's special
Full ocean viewGorgeous viewsLarge workshopHigh wood ceilingsViking professional appliancesHot plateVeggie sink
Zillow last checked:
Listing updated:
Listed by:
Dick Keenan DRE #00860187 805-801-9032,
Keller Williams Realty Central Coast,
Narlene Carter Keenan DRE #00976857 805-773-7711,
Keller Williams Realty Central Coast
Bought with:
Matthew Maislin, DRE #01938148
Keller Williams Realty Los Feliz
Source: CRMLS,MLS#: PI23183902 Originating MLS: California Regional MLS
Originating MLS: California Regional MLSFacts & features
Interior
Bedrooms & bathrooms
- Bedrooms: 3
- Bathrooms: 5
- Full bathrooms: 4
- 1/2 bathrooms: 1
- Main level bathrooms: 2
- Main level bedrooms: 1
Rooms
- Room types: Bedroom, Family Room, Foyer, Living Room, Primary Bedroom, Office, Other, Utility Room, Dining Room
Primary bedroom
- Features: Main Level Primary
Primary bedroom
- Features: Primary Suite
Bedroom
- Features: Multi-Level Bedroom
Bathroom
- Features: Bathtub, Separate Shower, Tile Counters, Tub Shower, Walk-In Shower
Kitchen
- Features: Granite Counters, Kitchen Island, Kitchen/Family Room Combo, Tile Counters
Other
- Features: Walk-In Closet(s)
Heating
- Radiant
Cooling
- None
Appliances
- Included: Convection Oven, Dishwasher, Disposal, Gas Oven, Gas Range, Refrigerator, Range Hood, Warming Drawer
- Laundry: Inside, Laundry Room
Features
- Built-in Features, Ceiling Fan(s), Cathedral Ceiling(s), Central Vacuum, Separate/Formal Dining Room, Eat-in Kitchen, Open Floorplan, Recessed Lighting, Entrance Foyer, Main Level Primary, Primary Suite, Utility Room, Walk-In Closet(s)
- Flooring: Laminate, Tile
- Doors: Sliding Doors
- Windows: Double Pane Windows
- Basement: Finished
- Has fireplace: Yes
- Fireplace features: Gas, Living Room
- Common walls with other units/homes: No Common Walls
Interior area
- Total interior livable area: 4,301 sqft
Property
Parking
- Total spaces: 4
- Parking features: Concrete, Door-Multi, Driveway Level, Driveway, Garage, Garage Door Opener, Garage Faces Side
- Garage spaces: 3
- Carport spaces: 1
- Covered spaces: 4
Accessibility
- Accessibility features: None
Features
- Levels: Two
- Stories: 2
- Entry location: Main level
- Patio & porch: Rear Porch, Covered, Front Porch, Porch
- Pool features: None
- Spa features: None
- Fencing: None
- Has view: Yes
- View description: Coastline, Lake, Ocean, Panoramic, Water
- Has water view: Yes
- Water view: Coastline,Lake,Ocean,Water
Lot
- Size: 2.5 Acres
- Features: Bluff, Drip Irrigation/Bubblers, Sloped Down, Street Level
Details
- Parcel number: 075281026
- Zoning: RS
- Special conditions: Standard,Trust
Construction
Type & style
- Home type: SingleFamily
- Architectural style: Craftsman
- Property subtype: Single Family Residence
Materials
- Clapboard, HardiPlank Type
- Foundation: Slab
- Roof: Concrete,Tile
Condition
- Termite Clearance,Turnkey
- New construction: No
- Year built: 2002
Utilities & green energy
- Electric: Photovoltaics Seller Owned
- Sewer: Septic Tank
- Water: Well
- Utilities for property: Electricity Available, Natural Gas Available, Phone Available, Water Available
Community & HOA
Community
- Features: Rural
- Security: Prewired, Carbon Monoxide Detector(s), Smoke Detector(s)
Location
- Region: Arroyo Grande
Financial & listing details
- Price per square foot: $593/sqft
- Tax assessed value: $2,601,000
- Annual tax amount: $27,680
- Date on market: 10/24/2023
- Cumulative days on market: 94 days
- Listing terms: Cash,Cash to New Loan
- Road surface type: Paved
Price history
| Date | Event | Price |
|---|---|---|
| 2/26/2024 | Sold | $2,550,000-1.9%$593/sqft |
Source:  CRMLS #PI23183902 Report a problem CRMLS #PI23183902 Report a problem | ||
| 1/28/2024 | Pending sale | $2,599,000$604/sqft |
Source: CRMLS #PI23183902 Report a problem | ||
| 1/12/2024 | Price change | $2,599,000-1.9%$604/sqft |
Source: CRMLS #PI23183902 Report a problem | ||
| 11/29/2023 | Price change | $2,650,000-1.9%$616/sqft |
Source: CRMLS #PI23183902 Report a problem | ||
| 10/24/2023 | Listed for sale | $2,700,000+1100%$628/sqft |
Source: CRMLS #PI23183902 Report a problem | ||
| 5/24/1999 | Sold | $225,000$52/sqft |
Source: Public Record Report a problem | ||
Public tax history
| Year | Property taxes | Tax assessment |
|---|---|---|
| 2025 | $27,680 +90.4% | $2,601,000 +86.8% |
| 2024 | $14,538 +1.2% | $1,392,648 +2% |
| 2023 | $14,370 +1.5% | $1,365,342 +2% |
| 2022 | $14,151 +0.2% | $1,338,572 +2% |
| 2021 | $14,124 +1.2% | $1,312,326 +1% |
| 2020 | $13,962 +0.6% | $1,298,871 +2% |
| 2019 | $13,875 +1.2% | $1,273,404 +2% |
| 2018 | $13,708 +1.9% | $1,248,436 +2% |
| 2017 | $13,450 +6% | $1,223,957 +2% |
| 2016 | $12,683 | $1,199,959 +1.5% |
| 2015 | $12,683 +5.4% | $1,181,936 +2% |
| 2014 | $12,035 | $1,158,784 +2.5% |
| 2012 | -- | $1,130,930 +2% |
| 2011 | -- | $1,108,756 +0.8% |
| 2010 | -- | $1,100,471 -0.2% |
| 2009 | -- | $1,103,087 +2% |
| 2008 | -- | $1,081,459 +2% |
| 2007 | -- | $1,060,255 +2% |
| 2006 | -- | $1,039,467 +2% |
| 2005 | -- | $1,019,086 +2% |
| 2004 | -- | $999,105 +1.9% |
| 2003 | -- | $980,794 +130.1% |
| 2002 | -- | $426,172 +88% |
| 2001 | -- | $226,640 |
Find assessor info on the county website
Neighborhood: 93420
Nearby homes
- $2,401,8007 bd6 ba4.5k sqft944 Via Solana, Arroyo Grande, CA 93420Off Market
- $1,958,3003 bd3 ba3.8k sqft942 Mesa View Dr, Arroyo Grande, CA 93420Off Market
- $1,467,8004 bd4 ba4k sqft960 Via Solana, Arroyo Grande, CA 93420Off Market
- $1,312,2004 bd3 ba2.6k sqft966 Via Solana, Arroyo Grande, CA 93420Off Market
- $2,080,9005 bd5 ba3.9k sqft950 Mesa View Dr, Arroyo Grande, CA 93420Off Market
- $1,130,0004 bd3 ba2.2k sqft955 Via Solana, Arroyo Grande, CA 93420Sold
- $--1 bd1 ba600 sqft955 Via Solana #B, Arroyo Grande, CA 93420Off Market
- $885,2006 bd4 ba3.2k sqft940 Mesa View Dr, Arroyo Grande, CA 93420Off Market
Nearby schools
GreatSchools rating
- 7/10Oceano Elementary SchoolGrades: K-6Distance: 2.4 mi
- 6/10Paulding Middle SchoolGrades: 7-8Distance: 4.1 mi
- 8/10Nipomo High SchoolGrades: 9-12Distance: 6.3 mi
Schools provided by the listing agent
- High: Arroyo Grande
Source: CRMLS. This data may not be complete. We recommend contacting the local school district to confirm school assignments for this home.
Sell for more on Zillow
Get a Zillow Showcase℠ listing at no additional cost and you could sell for .
$2,768,900
2% more
+$55,378
With Zillow Showcase(estimated)
$2,824,278
- California
- San Luis Obispo County
- Arroyo Grande
- 93420
- 952 Via Solana
Nearby cities
Nearby zip codes
Other Arroyo Grande Topics
