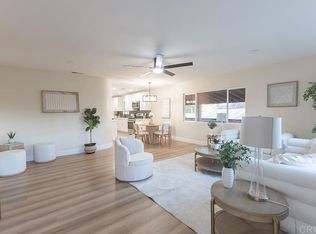
Welcome to this private hillside retreat offering panoramic mountain views and a flexible floor plan designed for comfortable living and entertaining. This well-maintained home features two spacious living rooms, providing multiple gathering spaces for family and guests, along with a cozy wood-burning fireplace and a convenient gas fireplace. The updated kitchen showcases marble countertops, a farmhouse sink, and stainless-steel appliances, creating an inviting space for both everyday living and entertaining. The upper level offers two bedrooms and two full bathrooms, while a bonus workshop located beneath the home includes its own full bathroom with direct access to the pool area. Enjoy year-round comfort with central air conditioning, forced-air gas heating, a whole house fan, owned solar, and a reverse osmosis water filtration system. Step outside to your private backyard oasis featuring a pool and spa, mature fruit trees including grapefruit, plum, and pomegranate, and a newer fence. The elevated setting provides exceptional privacy while capturing stunning mountain and panoramic views. Conveniently located near shopping, dining, parks, and downtown Escondido, this unique property offers the perfect blend of privacy, comfort, and indoor-outdoor Southern California living.
Sold for $847,000
Zillow last checked:
Listing updated:
Bought with:
Sylis Pacheco, DRE #02054217
eXp Realty of California, Inc.
Source: SDMLS,MLS#: 260015482 Originating MLS: SDMLS
Originating MLS: SDMLSPrice history
| Date | Event | Price |
|---|---|---|
| 9/24/2026 | Sold | $847,000-4.5%$475/sqft |
Source:  SDMLS #260015482 Report a problem SDMLS #260015482 Report a problem | ||
| 7/25/2026 | Pending sale | $887,000$497/sqft |
Source: SDMLS #260015482 Report a problem | ||
| 7/14/2026 | Price change | $887,000-1.3%$497/sqft |
Source: SDMLS #260015482 Report a problem | ||
| 7/7/2026 | Price change | $899,000-2%$504/sqft |
Source: SDMLS #260015482 Report a problem | ||
| 7/3/2026 | Price change | $917,000-1.1%$514/sqft |
Source: SDMLS #260015482 Report a problem | ||
| 6/25/2026 | Listed for sale | $927,000+219.7%$520/sqft |
Source: SDMLS #260015482 Report a problem | ||
| 2/26/2010 | Sold | $290,000+14.7%$163/sqft |
Source: Public Record Report a problem | ||
| 10/7/2008 | Sold | $252,875-54.8%$142/sqft |
Source: Public Record Report a problem | ||
| 4/26/2006 | Sold | $560,000$314/sqft |
Source: Public Record Report a problem | ||
Get a cash offer in 3 minutes
Find out how much your home could sell for in as little as 3 minutes with a no-obligation cash offer.
Estimated market value
$846,800
