Skip main navigation
Closed
  • $1,125,000

    952 W Dickens Ave, Chicago, IL 60614

    3beds
    2,400sqft
    Single Family Residence
    Built in 1889
    1,800 Square Feet Lot
    $1,198,900 Zestimate®
    $469/sqft
    $6,728 Estimated rent

    Home value

    $1,198,900

    $1.07M - $1.34M

    $6,728/mo

    Zestimate® history
    Loading
    Loading...

    Owner options

    List your home for rent

    $6,728/mo

    Rent Zestimate®

    Find your next renter with Zillow Rental Manager. Plus, with online applications, you can quickly screen prospective tenants – for free.

    Learn more

    $6,728/mo

    Rent Zestimate®

    Refinance and save

    $6,622/mo

    Est. payment

    Refinancing to a lower rate could help reduce your monthly payments and save thousands over the life of the loan.

    See today's rates

    $6,622/mo

    Est. payment

    Explore your selling options

    Work with a Zillow partner agent

    Leverage their expertise and Zillow's premium Showcase listings to get your home seen by more buyers.

    Get started

    List with your own agent

    Get your home in front of millions of buyers by listing it on Zillow.

    Learn how to do it

    Sell it yourself

    Take full control of how buyers see your home on Zillow by listing For Sale by Owner (FSBO).

    List your home

    What's special

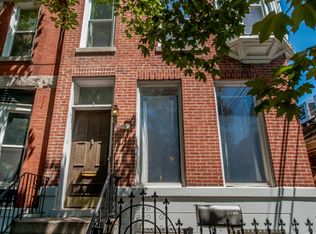
    Rare Vintage Row Home in Lincoln Park with a yard - Oscar Mayer School District! Discover this rare and beautiful vintage Lincoln Park row home, perfectly situated in the highly sought-after Oscar Mayer School District. A true gem, this home seamlessly blends historic charm with modern updates while offering a private yard-an incredible find in the city! Step inside to a stunning stained glass entryway that welcomes you into an ideal floor plan, boasting three levels of living space. The main and second levels have hardwood floors, soaring 12-foot ceilings, and elegant crown moldings throughout. Triple-pane climate windows and bright skylights fill the home with natural light. The kitchen opens directly to the fully renovated private deck and backyard-perfect for entertaining. The second level features three bedrooms, including a serene Primary Suite with a private primary Bath. Downstairs, the completely dug-out basement provides additional ceiling height and serves as the perfect family room, complete with a laundry room, ample storage, and a private entrance. Enjoy the best of city living with easy access to all that Armitage hsa to offer: boutique shops, top-rated restaurants, and the CTA Red and Brown lines. This is a truly special home in one of Chicago's most desirable neighborhoods. No parking. Street parking is easily available.

    Zillow last checked:

    Listing updated:

    Listing courtesy of:

    Darrell Scott 317-340-8519,

    Compass,

    Jill Scott 312-909-7514,

    Compass

    Bought with:

    Darrell Scott

    Compass

    Source: MRED as distributed by MLS GRID,MLS#: 12321530MLS Logo

    Facts & features

    Interior

    Bedrooms & bathrooms
    • Bedrooms: 3
    • Bathrooms: 4
    • Full bathrooms: 3
    • 1/2 bathrooms: 1
    Primary bedroom
    • Features: Flooring (Hardwood), Bathroom (Full)
    • Level: Second
    • Area: 238 Square Feet
    • Dimensions: 17X14
    Bedroom 2
    • Features: Flooring (Hardwood)
    • Level: Second
    • Area: 140 Square Feet
    • Dimensions: 10X14
    Bedroom 3
    • Features: Flooring (Hardwood)
    • Level: Second
    • Area: 120 Square Feet
    • Dimensions: 12X10
    Dining room
    • Features: Flooring (Hardwood)
    • Level: Main
    • Area: 180 Square Feet
    • Dimensions: 12X15
    Family room
    • Features: Flooring (Carpet)
    • Level: Lower
    • Area: 304 Square Feet
    • Dimensions: 16X19
    Foyer
    • Features: Flooring (Hardwood)
    • Level: Main
    • Area: 95 Square Feet
    • Dimensions: 19X5
    Kitchen
    • Features: Kitchen (Eating Area-Table Space, Pantry-Closet), Flooring (Hardwood)
    • Level: Main
    • Area: 216 Square Feet
    • Dimensions: 12X18
    Laundry
    • Features: Flooring (Ceramic Tile)
    • Level: Lower
    • Area: 204 Square Feet
    • Dimensions: 17X12
    Living room
    • Features: Flooring (Hardwood)
    • Level: Main
    • Area: 208 Square Feet
    • Dimensions: 13X16
    Heating
    • Natural Gas
    Cooling
    • Central Air, Zoned
    Appliances
    • Included: Range, Microwave, Dishwasher, Refrigerator, Washer, Dryer, Disposal, Stainless Steel Appliance(s)
    • Laundry: In Unit
    Features
    • Flooring: Hardwood
    • Windows: Screens, Skylight(s)
    • Basement: Finished,Exterior Entry,Daylight
    • Number of fireplaces: 1
    • Fireplace features: Gas Log, Living Room
    Interior area
    • Total structure area: 1,800
    • Total interior livable area: 2,400 sqft
    • Finished area below ground: 600

    Property

    Parking
    • Parking features: Off Street, Permit Required, Off Site, Other
    Accessibility
    • Accessibility features: No Disability Access
    Features
    • Stories: 2
    • Patio & porch: Deck, Patio
    • Fencing: Fenced
    Lot
    • Size: 1,800 sqft
    • Dimensions: 100 X 18
    Details
    • Parcel number: 14322170240000
    • Special conditions: None

    Construction

    Type & style
    • Home type: SingleFamily
    • Architectural style: Row House
    • Property subtype: Single Family Residence
    Materials
    • Brick, Stone
    • Foundation: Stone
    • Roof: Rubber
    Condition
    • New construction: No
    • Year built: 1889
    • Major remodel year: 2016

    Utilities & green energy

    • Electric: 200+ Amp Service
    • Sewer: Public Sewer, Storm Sewer
    • Water: Public

    Community & neighborhood

    Community
    • Community features: Park, Curbs, Sidewalks, Street Lights, Street Paved
    Location
    • Region: Chicago

    HOA & financial

    HOA
    • Services included: None

    Other

    Other facts
    • Listing terms: Conventional
    • Ownership: Fee Simple

    Price history

    DateEventPrice
    5/5/2025Sold$1,125,000+54.1%$469/sqft
    Source: MRED as distributed by MLS GRID #12321530 Report a problem
    12/18/2020Sold$730,000-8.7%$304/sqft
    Source: MRED as distributed by MLS GRID #10707584 Report a problem
    11/10/2020Pending sale$799,900$333/sqft
    Source: daprile properties #10891642 Report a problem
    11/10/2020Listed for sale$799,900$333/sqft
    Source: daprile properties #10891642 Report a problem
    11/8/2020Pending sale$799,900$333/sqft
    Source: daprile properties #10891642 Report a problem
    10/12/2020Price change$799,900-3%$333/sqft
    Source: daprile properties #10891642 Report a problem
    10/4/2020Price change$824,5000%$344/sqft
    Source: daprile properties #10891642 Report a problem
    9/9/2020Price change$824,900-2.9%$344/sqft
    Source: daprile properties #10891642 Report a problem
    7/17/2020Price change$849,900-5.6%$354/sqft
    Source: daprile properties #10891642 Report a problem
    6/26/2020Price change$899,900-5.3%$375/sqft
    Source: daprile properties #10891642 Report a problem
    5/7/2020Listed for sale$949,900-2.6%$396/sqft
    Source: daprile properties #10891642 Report a problem
    12/13/2019Listing removed$975,000$406/sqft
    Source: Compass #10484087 Report a problem
    8/20/2019Listed for sale$975,000-0.5%$406/sqft
    Source: Compass #10484087 Report a problem
    8/17/2018Listing removed$980,000$408/sqft
    Source: @properties #09985815 Report a problem
    7/3/2018Price change$980,000-2%$408/sqft
    Source: @properties #09985815 Report a problem
    6/14/2018Listed for sale$1,000,000+60.5%$417/sqft
    Source: @properties #09985815 Report a problem
    2/4/2004Sold$623,000$260/sqft
    Source: Public Record Report a problem

    Public tax history

    YearProperty taxesTax assessment
    2024-- $100,000 -9.1%
    2023$23,209 +2.6%$110,000
    2022$22,625 +2.3%$110,000
    2021$22,120 +19.6%$110,000 +27.7%
    2020$18,497 +2.1%$86,133 -8%
    2019$18,121 +1.7%$93,623
    2018$17,815 +2.5%$93,623 +11.3%
    2017$17,379 +6.3%$84,106
    2016$16,345 +3.1%$84,106 -5.6%
    2015$15,854 +54.7%$89,142 +54.2%
    2014$10,250 +2.1%$57,812
    2013$10,036 -4.1%$57,812 -4.9%
    2012$10,466 -0.5%$60,818 -11.4%
    2011$10,519 +1.4%$68,622
    2010$10,377 +6.2%$68,622
    2009$9,775 -5.3%$68,622 -12.8%
    2008$10,323 +4.5%$78,680
    2007$9,876 +4.6%$78,680
    2006$9,439 +7.1%$78,680 +28.5%
    2005$8,811 +1.9%$61,246
    2004$8,651 +2.9%$61,246
    2003$8,405 +10.1%$61,246 +38.2%
    2002$7,632 +4.2%$44,305
    2001$7,322 +17.2%$44,305
    2000$6,246 -0.5%$44,305 +28.4%
    1999$6,275 $34,511

    Find assessor info on the county website

    Neighborhood: Lincoln Park

    Nearby schools

    GreatSchools rating
    Schools provided by the listing agent
    • Elementary: Oscar Mayer Elementary School
    • Middle: Oscar Mayer Elementary School
    • High: Lincoln Park High School
    • District: 299

    Source: MRED as distributed by MLS GRID. This data may not be complete. We recommend contacting the local school district to confirm school assignments for this home.

    Get a cash offer in 3 minutes
    Find out how much your home could sell for in as little as 3 minutes with a no-obligation cash offer.
    Estimated market value
    $1,198,900
    Get a cash offer in 3 minutes
    Find out how much your home could sell for in as little as 3 minutes with a no-obligation cash offer.
    Estimated market value
    $1,198,900