Welcome to the epitome of luxury living in Antioch! This amazing two-story property nestled on a peaceful cul-de-sac offers everything you could desire in a dream home. As you approach the property, you'll be captivated by its stunning curb appeal, with professional landscaping that surrounds the entire residence. A beautifully crafted brick patio welcomes you, providing the perfect outdoor oasis for entertaining or simply enjoying the tranquility of your private iron-fenced yard. Step inside, and you'll find yourself in a space that exudes both elegance and functionality. The kitchen is a true chef's delight, featuring upgraded 42" maple cabinetry, an inviting island, and top-of-the-line stainless steel appliances. Prepare culinary masterpieces in style while enjoying the seamless flow into the adjacent family room. Here, the gleaming hardwood floor adds warmth and charm to the open living area, which includes the kitchen, family room, and a graceful foyer. The thoughtful design extends to every corner of the property, including a convenient half bath on the main floor. And with a full unfinished basement, you have endless possibilities to create your personalized space, whether it's a home theater, a gym, or a playroom for the little ones. Upstairs, the home continues to impress with a spacious and luxurious master suite. Featuring a sitting area, the master bedroom becomes your private retreat. Pamper yourself in the en-suite bathroom, complete with a garden tub, a separate shower, and his-and-hers sinks. This property offers the ideal blend of style, comfort, and modern convenience. With ample space for relaxation, entertainment, and growth, it presents an exceptional opportunity to create lasting memories with loved ones. Don't miss the chance to make this extraordinary property in Antioch your forever home. Schedule a tour today and prepare to be enchanted by its undeniable charm and unmatched potential.
Closed
$358,500
952 Water Thrush Ct, Antioch, IL 60002
4beds
2,438sqft
Single Family Residence
Built in 2006
-- sqft lot
$448,600 Zestimate®
$147/sqft
$3,493 Estimated rent
Home value
$448,600
$426,000 - $471,000
$3,493/mo
Zestimate® history
Owner options
List your home for rent
$3,493/mo
Rent Zestimate®
Find your next renter with Zillow Rental Manager. Plus, with online applications, you can quickly screen prospective tenants – for free.
$3,493/mo
Rent Zestimate®
Refinance and save
$3,236/mo
Est. payment
Refinancing to a lower rate could help reduce your monthly payments and save thousands over the life of the loan.
$3,236/mo
Est. payment
Explore your selling options
Work with a Zillow partner agent
Leverage their expertise and Zillow's premium Showcase listings to get your home seen by more buyers.
Get startedList with your own agent
Get your home in front of millions of buyers by listing it on Zillow.
Learn how to do itSell it yourself
Take full control of how buyers see your home on Zillow by listing For Sale by Owner (FSBO).
List your homeWhat's special
Iron-fenced yardHome theaterInviting islandGleaming hardwood floorSeparate showerProfessional landscapingGarden tub
Zillow last checked:
Listing updated:
Listed by:
Judy Cox, ABR,CRS,E-PRO,GRI,SRES 630-546-7276,
Results Realty ERA Powered,
Greg Cox, ABR,AHWD,CIPS,E-PRO,GREEN,GRI,PSA,RENE,SFR,SRES,SRS 630-542-3312,
Results Realty ERA Powered
Bought with:
Leslie McDonnell
RE/MAX Suburban
Source: MRED as distributed by MLS GRID,MLS#: 11845202
Facts & features
Interior
Bedrooms & bathrooms
- Bedrooms: 4
- Bathrooms: 3
- Full bathrooms: 2
- 1/2 bathrooms: 1
Rooms
- Room types: Den, Office, Utility Room-1st Floor
Primary bedroom
- Features: Flooring (Carpet), Bathroom (Full)
- Level: Second
- Area: 336 Square Feet
- Dimensions: 14X24
Bedroom 2
- Features: Flooring (Carpet)
- Level: Second
- Area: 120 Square Feet
- Dimensions: 10X12
Bedroom 3
- Features: Flooring (Carpet)
- Level: Second
- Area: 120 Square Feet
- Dimensions: 10X12
Bedroom 4
- Features: Flooring (Carpet)
- Level: Second
- Area: 120 Square Feet
- Dimensions: 10X12
Den
- Level: Main
- Area: 100 Square Feet
- Dimensions: 10X10
Dining room
- Features: Flooring (Carpet)
- Level: Main
- Area: 120 Square Feet
- Dimensions: 10X12
Family room
- Features: Flooring (Hardwood)
- Level: Main
- Area: 270 Square Feet
- Dimensions: 18X15
Kitchen
- Features: Kitchen (Eating Area-Table Space, Island, Pantry-Walk-in), Flooring (Hardwood)
- Level: Main
- Area: 96 Square Feet
- Dimensions: 8X12
Living room
- Features: Flooring (Carpet)
- Level: Main
- Area: 130 Square Feet
- Dimensions: 10X13
Office
- Features: Flooring (Carpet)
- Level: Main
- Area: 110 Square Feet
- Dimensions: 10X11
Other
- Level: Main
- Area: 25 Square Feet
- Dimensions: 5X5
Heating
- Natural Gas, Forced Air
Cooling
- Central Air
Appliances
- Included: Range, Microwave, Dishwasher, Disposal, Humidifier
Features
- Cathedral Ceiling(s)
- Basement: Unfinished,Full
- Number of fireplaces: 1
- Fireplace features: Wood Burning, Gas Starter, Family Room
Interior area
- Total structure area: 0
- Total interior livable area: 2,438 sqft
Property
Parking
- Total spaces: 2
- Parking features: On Site, Garage Owned, Attached, Garage
- Attached garage spaces: 2
Accessibility
- Accessibility features: No Disability Access
Features
- Stories: 2
- Patio & porch: Patio
- Fencing: Fenced
Lot
- Dimensions: 173X53X131X97
- Features: Cul-De-Sac
Details
- Parcel number: 02152020100000
- Special conditions: None
- Other equipment: TV-Cable, Ceiling Fan(s), Sump Pump
Construction
Type & style
- Home type: SingleFamily
- Property subtype: Single Family Residence
Materials
- Brick
- Roof: Asphalt
Condition
- New construction: No
- Year built: 2006
Details
- Builder model: WILSHIRE
Utilities & green energy
- Electric: Circuit Breakers, 200+ Amp Service
- Sewer: Public Sewer
- Water: Public, Shared Well
Community & HOA
Community
- Subdivision: Red Wing View
HOA
- Has HOA: Yes
- Services included: Insurance, Other
- HOA fee: $485 annually
Location
- Region: Antioch
Financial & listing details
- Price per square foot: $147/sqft
- Tax assessed value: $373,687
- Annual tax amount: $11,182
- Date on market: 7/28/2023
- Listing terms: Conventional
- Ownership: Fee Simple
Price history
| Date | Event | Price |
|---|---|---|
| 11/17/2023 | Sold | $358,500-2.8%$147/sqft |
Source:  MRED as distributed by MLS GRID #11845202 Report a problem MRED as distributed by MLS GRID #11845202 Report a problem | ||
| 10/6/2023 | Contingent | $369,000$151/sqft |
Source: MRED as distributed by MLS GRID #11845202 Report a problem | ||
| 8/31/2023 | Price change | $369,000-1.3%$151/sqft |
Source: MRED as distributed by MLS GRID #11845202 Report a problem | ||
| 8/17/2023 | Price change | $374,000-1.3%$153/sqft |
Source: MRED as distributed by MLS GRID #11845202 Report a problem | ||
| 7/28/2023 | Listed for sale | $379,000+56%$155/sqft |
Source: MRED as distributed by MLS GRID #11845202 Report a problem | ||
| 2/24/2021 | Listing removed | -- |
Source: Zillow Rental Network Premium Report a problem | ||
| 2/19/2021 | Listed for rent | $2,275+16.7%$1/sqft |
Source: Zillow Rental Network Premium Report a problem | ||
| 1/7/2016 | Listing removed | $1,950$1/sqft |
Source: Cagan's Realty Inc Report a problem | ||
| 11/6/2015 | Price change | $1,950-2.5%$1/sqft |
Source: Cagan Realty #08926510 Report a problem | ||
| 8/31/2015 | Price change | $2,000-23.1%$1/sqft |
Source: Cagan Realty #08926510 Report a problem | ||
| 5/19/2015 | Listed for rent | $2,600$1/sqft |
Source: Cagan Realty #08926510 Report a problem | ||
| 7/26/2010 | Sold | $243,000-2.8%$100/sqft |
Source: MRED as distributed by MLS GRID #07494714 Report a problem | ||
| 7/2/2010 | Price change | $249,900-2.6%$103/sqft |
Source: CENTURY 21 Kreuser & Seiler, Ltd. #07494714 Report a problem | ||
| 4/13/2010 | Listed for sale | $256,500-27.2%$105/sqft |
Source: Visual Tour #07494714 Report a problem | ||
| 8/4/2006 | Sold | $352,500$145/sqft |
Source: Public Record Report a problem | ||
Public tax history
| Year | Property taxes | Tax assessment |
|---|---|---|
| 2024 | $11,903 +4.5% | $134,526 +8% |
| 2023 | $11,395 +1.9% | $124,550 +11.7% |
| 2022 | $11,182 +7.8% | $111,524 +5.7% |
| 2021 | $10,374 +2.1% | $105,557 +10.2% |
| 2020 | $10,165 -1.4% | $95,775 +4.6% |
| 2019 | $10,312 +8.1% | $91,590 +4.8% |
| 2018 | $9,540 | $87,432 +5.1% |
| 2017 | $9,540 +5% | $83,221 +3.6% |
| 2016 | $9,089 -0.3% | $80,314 +2.6% |
| 2015 | $9,113 +4.7% | $78,271 -3.4% |
| 2014 | $8,706 +8.1% | $80,991 |
| 2012 | $8,051 +8.3% | $80,991 -3.3% |
| 2011 | $7,435 -8.8% | $83,768 -21.6% |
| 2010 | $8,151 +9.5% | $106,885 +8% |
| 2009 | $7,442 -13.7% | $99,012 -15.1% |
| 2008 | $8,627 +206.8% | $116,568 +5.1% |
| 2006 | $2,812 +1479.5% | $110,933 |
| 2005 | $178 | -- |
Find assessor info on the county website
Neighborhood: 60002
Nearby homes
- $496,1003 bd2 ba2.9k sqft1250 Blue Heron Cir, Antioch, IL 60002Off Market
- $534,8004 bd2 ba3k sqft946 Water Thrush Ct, Antioch, IL 60002Off Market
- $500,4005 bd4 ba2.6k sqft1256 Blue Heron Cir, Antioch, IL 60002Off Market
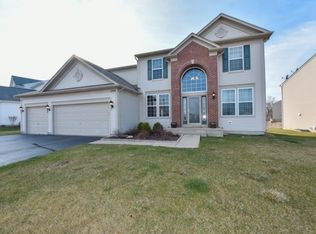
- $560,5004 bd2 ba3.1k sqft940 Water Thrush Ct, Antioch, IL 60002Off Market
- $458,1004 bd2 ba2.4k sqft1262 Blue Heron Cir, Antioch, IL 60002Off Market
- $542,2004 bd3 ba3k sqft959 Meadowlark Ct, Antioch, IL 60002Off Market
- $528,1004 bd3 ba3k sqft943 Water Thrush Ct, Antioch, IL 60002Off Market
- $510,0005 bd4 ba2.7k sqft962 Meadowlark Ct, Antioch, IL 60002Sold
Nearby schools
GreatSchools rating
- 7/10Hillcrest Elementary SchoolGrades: K-5Distance: 1.4 mi
- 7/10Antioch Upper Grade SchoolGrades: 6-8Distance: 3.5 mi
- 9/10Antioch Community High SchoolGrades: 9-12Distance: 2.4 mi
Schools provided by the listing agent
- District: 34
Source: MRED as distributed by MLS GRID. This data may not be complete. We recommend contacting the local school district to confirm school assignments for this home.
Get a cash offer in 3 minutes
Find out how much your home could sell for in as little as 3 minutes with a no-obligation cash offer.
Estimated market value
$448,600
Get a cash offer in 3 minutes
Find out how much your home could sell for in as little as 3 minutes with a no-obligation cash offer.
Estimated market value
$448,600
- Illinois
- Lake County
- Antioch
- 60002
- 952 Water Thrush Ct
Nearby cities
Nearby zip codes
Other Antioch Topics
