Welcome to your dream home in the highly desirable Wedgewood neighborhood! This expansive custom-built residence sits on a premium 1/3 acre lot, backing onto a serene protected conservation area, offering over 5,000 square feet of living space. The home features 5 bedrooms, 4.5 bathrooms, including 2 primary suites, vaulted ceilings, hardwood floors throughout the main level, a large kitchen with an oversized granite island, a versatile first-floor office or den, and a convenient central vacuum system. Enjoy the separate formal living and dining rooms, and relax in the stunning 2-story family room with a floor-to-ceiling stone fireplace, wood beam, built-in dry bar, and access to a screened-in porch and deck overlooking a tranquil backyard with pond and wetland views with large paver patio at ground level. The bright, full, finished walk-out basement with a built-in wet bar provides additional living space, a 5th bedroom, and a full bath, perfect for multigenerational living or in-law arrangements. The main primary bedroom boasts a tray ceiling, a huge walk-in closet and a private bath with a jetted tub, walk-in shower with bench, dual sinks, and water closet, while the second primary bedroom includes a cozy sitting area and private bathroom. The second level is completed by 2 more spacious bedrooms and a hall bath. Additional features include a main level laundry room with built-in bench and access to a 3-car garage, and dual water heaters and HVAC systems. Excellent location, just minutes away from schools, downtown Crystal Lake, Main Beach, the Dole Mansion, Farmer's Market at The Dole, several golf courses including The Crystal Lake Country Club, schools, and as a resident free admission to the Three Oaks Recreation area. Within a short distance, you'll find endless opportunities for leisure and recreation. Lots new here in the last few years: entire home interior painted in Agreeable Gray - June 2024; New concrete driveway and side walkway - June 2024; New kitchen appliances including dishwasher and combo microwave and oven with convection - 2023; Deck stained/painted - 2023; New washer and dryer - 2022; Replaced Basement fireplace with gas insert - 2022; Two new AC's replaced - 2018 and 2021; Water Softener System Installed - 2018; Added Humidifiers to furnaces; New Basement Fridge and Freezer - 2017; New windows on side and back of house - 2017; New basement double doors - 2017; New family room slider door - 2017; New double furnace - 2017.
Closed
$615,000
952 Wedgewood Dr, Crystal Lake, IL 60014
5beds
5,051sqft
Single Family Residence
Built in 1993
0.3 Acres Lot
$714,400 Zestimate®
$122/sqft
$5,775 Estimated rent
Home value
$714,400
$679,000 - $757,000
$5,775/mo
Zestimate® history
Owner options
List your home for rent
$5,775/mo
Rent Zestimate®
Find your next renter with Zillow Rental Manager. Plus, with online applications, you can quickly screen prospective tenants – for free.
$5,775/mo
Rent Zestimate®
Refinance and save
$5,110/mo
Est. payment
Refinancing to a lower rate could help reduce your monthly payments and save thousands over the life of the loan.
$5,110/mo
Est. payment
Explore your selling options
Work with a Zillow partner agent
Leverage their expertise and Zillow's premium Showcase listings to get your home seen by more buyers.
Get startedList with your own agent
Get your home in front of millions of buyers by listing it on Zillow.
Learn how to do itSell it yourself
Take full control of how buyers see your home on Zillow by listing For Sale by Owner (FSBO).
List your homeWhat's special
Zillow last checked:
Listing updated:
Listed by:
Alice Picchi 847-420-0967,
Keller Williams Success Realty
Bought with:
Kate Fanselow
Compass
Source: MRED as distributed by MLS GRID,MLS#: 12088806
Facts & features
Interior
Bedrooms & bathrooms
- Bedrooms: 5
- Bathrooms: 5
- Full bathrooms: 4
- 1/2 bathrooms: 1
Rooms
- Room types: Office, Bedroom 5, Recreation Room, Foyer, Screened Porch
Primary bedroom
- Features: Flooring (Carpet), Bathroom (Full)
- Level: Second
- Area: 380 Square Feet
- Dimensions: 20X19
Bedroom 2
- Features: Flooring (Carpet)
- Level: Second
- Area: 440 Square Feet
- Dimensions: 22X20
Bedroom 3
- Features: Flooring (Carpet)
- Level: Second
- Area: 182 Square Feet
- Dimensions: 14X13
Bedroom 4
- Features: Flooring (Carpet)
- Level: Second
- Area: 143 Square Feet
- Dimensions: 13X11
Bedroom 5
- Features: Flooring (Carpet)
- Level: Basement
- Area: 180 Square Feet
- Dimensions: 15X12
Dining room
- Features: Flooring (Hardwood)
- Level: Main
- Area: 182 Square Feet
- Dimensions: 14X13
Family room
- Features: Flooring (Carpet)
- Level: Main
- Area: 528 Square Feet
- Dimensions: 24X22
Foyer
- Features: Flooring (Hardwood)
- Level: Main
- Area: 72 Square Feet
- Dimensions: 12X6
Kitchen
- Features: Kitchen (Eating Area-Table Space, Island, Pantry-Walk-in), Flooring (Hardwood)
- Level: Main
- Area: 440 Square Feet
- Dimensions: 22X20
Laundry
- Features: Flooring (Ceramic Tile)
- Level: Main
- Area: 90 Square Feet
- Dimensions: 10X9
Living room
- Features: Flooring (Hardwood)
- Level: Main
- Area: 195 Square Feet
- Dimensions: 15X13
Office
- Features: Flooring (Hardwood)
- Level: Main
- Area: 169 Square Feet
- Dimensions: 13X13
Recreation room
- Features: Flooring (Carpet)
- Level: Basement
- Area: 1056 Square Feet
- Dimensions: 44X24
Screened porch
- Level: Main
- Area: 144 Square Feet
- Dimensions: 12X12
Heating
- Natural Gas, Forced Air, Sep Heating Systems - 2+, Zoned
Cooling
- Central Air, Zoned
Appliances
- Included: Range, Microwave, Dishwasher, Refrigerator, Disposal, Multiple Water Heaters, Gas Water Heater
- Laundry: Main Level
Features
- Cathedral Ceiling(s), Wet Bar, In-Law Floorplan
- Flooring: Hardwood
- Windows: Skylight(s)
- Basement: Finished,Full,Walk-Out Access
- Number of fireplaces: 2
- Fireplace features: Gas Log, Gas Starter, Family Room, Basement
Interior area
- Total structure area: 5,463
- Total interior livable area: 5,051 sqft
Property
Parking
- Total spaces: 3
- Parking features: Concrete, Garage Door Opener, On Site, Garage Owned, Attached, Garage
- Attached garage spaces: 3
- Has uncovered spaces: Yes
Accessibility
- Accessibility features: No Disability Access
Features
- Stories: 2
- Patio & porch: Deck, Patio, Screened
- Fencing: Invisible
- Has view: Yes
- View description: Water
- Has water view: Yes
- Water view: Water
- Waterfront features: Pond
Lot
- Size: 0.3 Acres
- Dimensions: 23.5X107.9X185.58X50X157.3
- Features: Wetlands, Landscaped
Details
- Parcel number: 1812276029
- Special conditions: None
- Other equipment: Water-Softener Owned, Central Vacuum, TV-Cable, Intercom, Ceiling Fan(s), Sump Pump, Backup Sump Pump;
Construction
Type & style
- Home type: SingleFamily
- Architectural style: Colonial
- Property subtype: Single Family Residence
Materials
- Cedar
- Foundation: Concrete Perimeter
- Roof: Asphalt
Condition
- New construction: No
- Year built: 1993
Details
- Builder model: HERITAGE/CUSTOM
Utilities & green energy
- Sewer: Public Sewer
- Water: Public
Community & HOA
Community
- Features: Water Rights, Curbs, Sidewalks, Street Lights, Street Paved
- Security: Carbon Monoxide Detector(s)
- Subdivision: Wedgewood
HOA
- Has HOA: Yes
- Services included: Insurance
- HOA fee: $600 annually
Location
- Region: Crystal Lake
Financial & listing details
- Price per square foot: $122/sqft
- Tax assessed value: $578,394
- Annual tax amount: $15,060
- Date on market: 6/21/2024
- Listing terms: Conventional
- Ownership: Fee Simple
- Has irrigation water rights: Yes
Price history
| Date | Event | Price |
|---|---|---|
| 7/29/2024 | Sold | $615,000-1.6%$122/sqft |
Source:  MRED as distributed by MLS GRID #12088806 Report a problem MRED as distributed by MLS GRID #12088806 Report a problem | ||
| 7/1/2024 | Contingent | $625,000$124/sqft |
Source: MRED as distributed by MLS GRID #12088806 Report a problem | ||
| 6/21/2024 | Listed for sale | $625,000+65.8%$124/sqft |
Source: MRED as distributed by MLS GRID #12088806 Report a problem | ||
| 6/16/2017 | Sold | $377,000-0.8%$75/sqft |
Source: MRED as distributed by MLS GRID #09481605 Report a problem | ||
| 4/27/2017 | Pending sale | $379,900$75/sqft |
Source: Berkshire Hathaway HomeServices Starck Real Estate #09481605 Report a problem | ||
| 4/12/2017 | Price change | $379,900-2.6%$75/sqft |
Source: Berkshire Hathaway HomeServices Starck Real Estate #09481605 Report a problem | ||
| 3/29/2017 | Price change | $389,9000%$77/sqft |
Source: Berkshire Hathaway HomeServices Starck Real Estate #09481605 Report a problem | ||
| 1/20/2017 | Price change | $389,990-2.5%$77/sqft |
Source: Berkshire Hathaway HomeServices Starck Real Estate #09481605 Report a problem | ||
| 10/5/2016 | Price change | $399,900-2.2%$79/sqft |
Source: Berkshire Hathaway HomeServices Starck Real Estate #09243222 Report a problem | ||
| 9/10/2016 | Price change | $409,000-1.4%$81/sqft |
Source: Berkshire Hathaway HomeServices Starck Real Estate #09243222 Report a problem | ||
| 7/14/2016 | Price change | $414,900-1.2%$82/sqft |
Source: Berkshire Hathaway HomeServices Starck Real Estate #09243222 Report a problem | ||
| 6/1/2016 | Listed for sale | $419,990+27.3%$83/sqft |
Source: Berkshire Hathaway HomeServices Starck Real Estate #09243222 Report a problem | ||
| 6/29/2009 | Sold | $330,000-12%$65/sqft |
Source: Public Record Report a problem | ||
| 2/23/2009 | Price change | $374,900-6.2%$74/sqft |
Source: NRT Chicago #07061325 Report a problem | ||
| 2/15/2009 | Price change | $399,8000%$79/sqft |
Source: NRT Chicago #07061325 Report a problem | ||
| 11/24/2008 | Price change | $399,900-5.9%$79/sqft |
Source: NRT Chicago #07061325 Report a problem | ||
| 11/1/2008 | Price change | $425,125-5.3%$84/sqft |
Source: NRT Chicago #07061325 Report a problem | ||
| 10/7/2008 | Price change | $449,000-2.2%$89/sqft |
Source: Baird & Warner #06899945 Report a problem | ||
| 9/23/2008 | Price change | $459,000-3.4%$91/sqft |
Source: Baird & Warner #06899945 Report a problem | ||
| 8/7/2008 | Price change | $475,000-3.1%$94/sqft |
Source: Baird & Warner #06899945 Report a problem | ||
| 7/31/2008 | Listed for sale | $490,000+6.5%$97/sqft |
Source: Baird & Warner #06899945 Report a problem | ||
| 8/16/2005 | Sold | $460,000+30.3%$91/sqft |
Source: Public Record Report a problem | ||
| 10/7/1999 | Sold | $353,000$70/sqft |
Source: Public Record Report a problem | ||
Public tax history
| Year | Property taxes | Tax assessment |
|---|---|---|
| 2024 | $15,494 +2.9% | $192,798 +11.3% |
| 2023 | $15,061 +5.8% | $173,192 +9.8% |
| 2022 | $14,231 +4.4% | $157,705 +6.2% |
| 2021 | $13,637 +1.6% | $148,526 +2.7% |
| 2020 | $13,427 | $144,565 +2.6% |
| 2019 | -- | $140,874 +12.1% |
| 2018 | $12,070 -8.9% | $125,654 -3.2% |
| 2017 | $13,249 +102% | $129,827 +5.2% |
| 2016 | $6,559 | $123,433 +8.3% |
| 2013 | $6,559 | $113,989 -28.2% |
| 2011 | -- | $158,677 +31.5% |
| 2010 | -- | $120,639 -30.4% |
| 2009 | -- | $173,228 |
| 2008 | -- | $173,228 +9.7% |
| 2006 | -- | $157,971 +4.8% |
| 2005 | $10,539 +5% | $150,693 +7.5% |
| 2004 | $10,040 +5.4% | $140,134 +7.7% |
| 2003 | $9,526 +2.1% | $130,152 +3.4% |
| 2002 | $9,332 +3.7% | $125,907 +6.1% |
| 2001 | $9,002 +2% | $118,704 +1.6% |
| 2000 | $8,826 | $116,800 |
Find assessor info on the county website
Neighborhood: 60014
Nearby homes
- $678,2005 bd3 ba2.9k sqft964 Wedgewood Dr, Crystal Lake, IL 60014Off Market
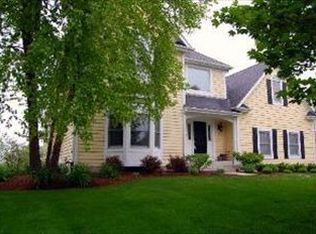
- $618,800-- bd-- ba3.2k sqft946 Wedgewood Dr, Crystal Lake, IL 60014Off Market
- $625,9004 bd4 ba2.7k sqft970 Wedgewood Dr, Crystal Lake, IL 60014Off Market
- $672,7004 bd4 ba4.8k sqft940 Wedgewood Dr, Crystal Lake, IL 60014Off Market

- $475,7003 bd3 ba2.6k sqft951 Wedgewood Dr, Crystal Lake, IL 60014Off Market
- $603,4004 bd3 ba3.9k sqft961 Wedgewood Dr, Crystal Lake, IL 60014Off Market
- $459,6003 bd3 ba2.4k sqft953 Wedgewood Dr, Crystal Lake, IL 60014Off Market
- $453,5003 bd2 ba2.6k sqft947 Wedgewood Dr, Crystal Lake, IL 60014Off Market
Nearby schools
GreatSchools rating
- 7/10South Elementary SchoolGrades: K-5Distance: 0.9 mi
- 5/10Richard F Bernotas Middle SchoolGrades: 6-8Distance: 2.1 mi
- 8/10Crystal Lake Central High SchoolGrades: 9-12Distance: 2.1 mi
Schools provided by the listing agent
- Elementary: South Elementary School
- Middle: Richard F Bernotas Middle School
- High: Crystal Lake Central High School
- District: 47
Source: MRED as distributed by MLS GRID. This data may not be complete. We recommend contacting the local school district to confirm school assignments for this home.
Get a cash offer in 3 minutes
Find out how much your home could sell for in as little as 3 minutes with a no-obligation cash offer.
Estimated market value
$714,400
Get a cash offer in 3 minutes
Find out how much your home could sell for in as little as 3 minutes with a no-obligation cash offer.
Estimated market value
$714,400
- Illinois
- McHenry County
- Crystal Lake
- 60014
- 952 Wedgewood Dr
Nearby cities
Nearby zip codes
Other Crystal Lake Topics
