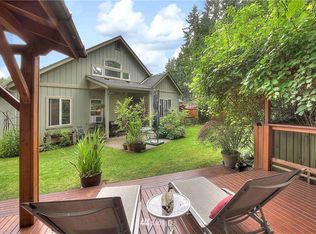
Welcome to this beautifully updated 3 bed, 2.5 bath home nestled in a quiet cul-de-sac w/in a desirable gated community. This move-in ready home features numerous recent upgrades, including a new 30-year roof (2025), new carpet (2026), newer paint, fencing, retaining wall, water heater, crawl space and heat pump for year-round comfort & peace of mind. Inside, you'll find a spacious layout w/ two living areas & cozy gas fireplace. The inviting kitchen features a full stainless steel appliance package, island, granite counters & backsplash. A stylish primary bathroom boasts modern touches while the primary bedroom has a vaulted ceiling & seating nook. Natural light flows throughout the home, creating a warm & inviting atmosphere. Step outside to your own private backyard retreat. The picturesque multi-tiered yard is beautifully landscaped w/ flowering bushes, mature shade trees, professional landscaping & an expansive patio perfect for relaxing or entertaining. With no neighbors behind, just peaceful trees & nature, you’ll enjoy exceptional privacy & serenity. The home is set in a quaint Gem Heights neighborhood w/ its own private grass play area perfect for walking pets. Conveniently located w/in walking distance to an elementary & middle school, this home also offers easy access to abundant shopping, dining & everyday amenities nearby. This is the perfect blend of comfort, updates, privacy & location. Make it yours!
Sold
Listed by: John L. Scott, Inc. • Justin Riba
Bought with: Terrafin
$599,950
9520 173rd Street Ct E, Puyallup, WA 98375
3beds
2,115sqft
Single Family Residence
Built in 2000
6,181 Square Feet Lot
$599,800 Zestimate®
$284/sqft
$2,978 Estimated rent
Home value
$599,800
$570,000 - $630,000
$2,978/mo
Zestimate® history
Owner options
List your home for rent
$2,978/mo
Rent Zestimate®
Find your next renter with Zillow Rental Manager. Plus, with online applications, you can quickly screen prospective tenants – for free.
$2,978/mo
Rent Zestimate®
Refinance and save
$3,938/mo
Est. payment
Refinancing to a lower rate could help reduce your monthly payments and save thousands over the life of the loan.
$3,938/mo
Est. payment
Explore your selling options
Work with a Zillow partner agent
Leverage their expertise and Zillow's premium Showcase listings to get your home seen by more buyers.
Get startedList with your own agent
Get your home in front of millions of buyers by listing it on Zillow.
Learn how to do itSell it yourself
Take full control of how buyers see your home on Zillow by listing For Sale by Owner (FSBO).
List your homeWhat's special
Cozy gas fireplaceInviting kitchenPrivate backyard retreatPicturesque multi-tiered yardExceptional privacy and serenityQuiet cul-de-sacGranite counters and backsplash
Zillow last checked:
Listing updated:
Offers reviewed: Jun 01
Listed by:
Justin Riba,
John L. Scott, Inc.
Bought with:
Lisa M Franchini, 76109
Terrafin
Source: NWMLS as distributed by MLS GRID,MLS#: 2531958
Facts & features
Interior
Bedrooms & bathrooms
- Bedrooms: 3
- Bathrooms: 3
- Full bathrooms: 2
- 1/2 bathrooms: 1
- Main level bathrooms: 1
Primary bedroom
- Description: Primary Bedroom
- Level: Second
Bedroom
- Description: Bedroom 2
- Level: Second
Bedroom
- Description: Bedroom 3
- Level: Second
Bathroom full
- Description: Bathroom
- Level: Second
Bathroom full
- Description: Primary Bathroom
- Level: Second
Other
- Description: 1/2 Bathroom
- Level: Main
Dining room
- Description: Dining Room
- Level: Main
Entry hall
- Description: Entry
- Level: Main
Family room
- Description: Family Room
- Level: Main
Kitchen with eating space
- Description: Kitchen w/ Eating Space
- Level: Main
Living room
- Description: Living Room
- Level: Main
Utility room
- Description: Utility Room
- Level: Main
Heating
- Fireplace, Forced Air, Heat Pump, Natural Gas
Cooling
- Forced Air, Heat Pump
Appliances
- Included: Dishwasher, Disposal, Microwave, Refrigerator, See Remarks, Stove(s)/Range(s), Dishwasher(s), Garbage Disposal, Microwave(s), Refrigerator(s), Water Heater: gas, Water Heater Location: garage
Features
- Bath Off Primary, Ceiling Fan(s), Dining Room, Pantry
- Flooring: Laminate
- Basement: None
- Number of fireplaces: 1
- Fireplace features: Gas, Main Level: 1, Fireplace
Interior area
- Total structure area: 2,115
- Total interior livable area: 2,115 sqft
Property
Parking
- Total spaces: 5
- Parking features: Driveway, Attached Garage
- Has attached garage: Yes
- Covered spaces: 2
- Uncovered spaces: 3
Features
- Levels: Two
- Stories: 2
- Entry location: Main
- Patio & porch: Bath Off Primary, Ceiling Fan(s), Dining Room, Fireplace, Pantry, Sprinkler System, Vaulted Ceiling(s), Walk-In Closet(s), Water Heater
- Has view: Yes
- View description: Territorial
Lot
- Size: 6,181 Square Feet
- Features: Cul-De-Sac, Dead End Street, Paved, Cable TV, Fenced-Fully, Gas Available, Gated Entry, High Speed Internet, Patio, Sprinkler System
- Topography: Level,Partial Slope,Terraces
Details
- Parcel number: 6022900170
- Special conditions: Standard
- Other equipment: Leased Equipment: n/a
Construction
Type & style
- Home type: SingleFamily
- Architectural style: Contemporary,2 Story
- Property subtype: Single Family Residence
Materials
- Cement Planked, Wood Siding, Wood Products, Cement Plank
- Foundation: Poured Concrete, Slab
- Roof: Composition
Condition
- Very Good
- Year built: 2000
Utilities & green energy
- Sewer: Sewer Connected
- Water: Public
Community & HOA
Community
- Subdivision: South Hill
HOA
- Services included: Common Area Maintenance
- HOA fee: $263 semi-annually
- HOA phone: 253-848-1947
Location
- Region: Puyallup
Financial & listing details
- Price per square foot: $284/sqft
- Tax assessed value: $519,800
- Annual tax amount: $5,740
- Offers reviewed: 06/01/2026
- Date on market: 8/2/2026
- Cumulative days on market: 4 days
- Listing terms: Conventional,FHA,VA Loan
- Inclusions: Dishwasher(s), Garbage Disposal, Leased Equipment, Microwave(s), Refrigerator(s), See Remarks, Stove(s)/Range(s)
Price history
| Date | Event | Price |
|---|---|---|
| 7/6/2026 | Sold | $599,950$284/sqft |
Source:  NWMLS as distributed by MLS GRID #2531958 Report a problem NWMLS as distributed by MLS GRID #2531958 Report a problem | ||
| 6/2/2026 | Pending sale | $599,950$284/sqft |
Source: NWMLS as distributed by MLS GRID #2531958 Report a problem | ||
| 5/29/2026 | Listed for sale | $599,950+83.6%$284/sqft |
Source: NWMLS as distributed by MLS GRID #2531958 Report a problem | ||
| 2/28/2018 | Sold | $326,719+5%$154/sqft |
Source: NWMLS as distributed by MLS GRID #1236029 Report a problem | ||
| 2/22/2008 | Sold | $311,300+2.1%$147/sqft |
Source: Public Record Report a problem | ||
| 2/1/2008 | Listed for sale | $305,000+79.4%$144/sqft |
Source: NCI #27159456 Report a problem | ||
| 5/24/2001 | Sold | $170,000+27.3%$80/sqft |
Source: Public Record Report a problem | ||
| 5/12/2000 | Sold | $133,500$63/sqft |
Source: Public Record Report a problem | ||
Public tax history
| Year | Property taxes | Tax assessment |
|---|---|---|
| 2025 | $5,801 +1.1% | $519,800 +4% |
| 2024 | $5,740 +12.6% | $499,700 +5.1% |
| 2023 | $5,097 -2.9% | $475,600 -6.7% |
| 2022 | $5,250 +6.6% | $509,900 +24.9% |
| 2021 | $4,925 +18.9% | $408,300 +22.8% |
| 2019 | $4,141 -0.5% | $332,600 +9.1% |
| 2018 | $4,163 +8.1% | $304,900 +9% |
| 2017 | $3,852 +6.9% | $279,600 +20.2% |
| 2016 | $3,604 | $232,600 +6.2% |
| 2014 | $3,604 +15.3% | $219,000 +11.6% |
| 2013 | $3,127 | $196,200 +2.4% |
| 2012 | -- | $191,600 -4.7% |
| 2011 | -- | $201,100 -9% |
| 2010 | -- | $220,900 -10.3% |
| 2009 | -- | $246,300 -5.6% |
| 2008 | $3,317 | $261,000 -5.6% |
| 2007 | $3,317 +24.5% | $276,500 +62.5% |
| 2002 | $2,665 +41.8% | $170,200 -0.2% |
| 2001 | $1,879 | $170,500 +50% |
| 2000 | $1,879 | $113,700 |
Find assessor info on the county website
Neighborhood: 98375
Nearby homes
- $540,0003 bd3 ba1.9k sqft9516 173rd Street Ct E, Puyallup, WA 98375Sold

- $590,8004 bd2 ba2.3k sqft9524 173rd St E, Puyallup, WA 98375Off Market
- $534,6003 bd-- ba2.1k sqft9528 173rd St E, Puyallup, WA 98375Off Market

- $499,0003 bd3 ba1.5k sqft17415 95th Avenue Ct E, Puyallup, WA 98375Sold

- $604,0003 bd3 ba2.1k sqft9508 173rd St E, Puyallup, WA 98375Off Market
- $523,0003 bd3 ba2k sqft9519 173rd St E, Puyallup, WA 98375Off Market
- $570,8003 bd-- ba2.3k sqft9525 173rd St E, Puyallup, WA 98375Off Market
- $585,0004 bd3 ba2.1k sqft9509 173rd St E, Puyallup, WA 98375Off Market
Nearby schools
GreatSchools rating
- 7/10Frank Brouillet Elementary SchoolGrades: K-6Distance: 0.1 mi
- 6/10Doris Stahl Junior High SchoolGrades: 6-10Distance: 0.3 mi
- 5/10Gov John Rogers High SchoolGrades: 9-12Distance: 2.8 mi
Schools provided by the listing agent
- Elementary: Frank Brouillet Elem
- Middle: Doris Stahl Jnr High
- High: Gov John Rogers Hs
Source: NWMLS as distributed by MLS GRID. This data may not be complete. We recommend contacting the local school district to confirm school assignments for this home.
Get a cash offer in 3 minutes
Find out how much your home could sell for in as little as 3 minutes with a no-obligation cash offer.
Estimated market value
$599,800
Get a cash offer in 3 minutes
Find out how much your home could sell for in as little as 3 minutes with a no-obligation cash offer.
Estimated market value
$599,800
- Washington
- Pierce County
- Puyallup
- 98375
- 9520 173rd Street Ct E
Nearby cities
Nearby neighborhoods
Nearby zip codes
Other Puyallup Topics
