Skip main navigation
Sold for $305,000
  • $305,000

    9520 30th Ct E, Parrish, FL 34219

    3beds
    1,335sqft
    Single Family Residence
    Built in 1993
    9,322 Square Feet Lot
    $317,800 Zestimate®
    $228/sqft
    $2,197 Estimated rent

    Home value

    $317,800

    $302,000 - $334,000

    $2,197/mo

    Zestimate® history
    Loading
    Loading...

    Owner options

    List your home for rent

    $2,197/mo

    Rent Zestimate®

    Find your next renter with Zillow Rental Manager. Plus, with online applications, you can quickly screen prospective tenants – for free.

    Learn more

    $2,197/mo

    Rent Zestimate®

    Refinance and save

    $2,041/mo

    Est. payment

    Refinancing to a lower rate could help reduce your monthly payments and save thousands over the life of the loan.

    See today's rates

    $2,041/mo

    Est. payment

    Explore your selling options

    Work with a Zillow partner agent

    Leverage their expertise and Zillow's premium Showcase listings to get your home seen by more buyers.

    Get started

    List with your own agent

    Get your home in front of millions of buyers by listing it on Zillow.

    Learn how to do it

    Sell it yourself

    Take full control of how buyers see your home on Zillow by listing For Sale by Owner (FSBO).

    List your home

    What's special

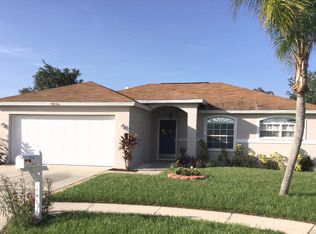
    An absolutely adorable home tucked away on a cul-de-sac in a small, well maintained community. LOW HOA FEES AND TAXES make this home so economical to own. Three bedrooms and 2 baths set in a split floorplan make this a home that can accomodate guests as well as provide everyday livability. The kitchen is spacious enough to accomodate a dinette set and has upated stainless steel appliances. A formal living room and dining room greet your guests in style. The primary bedroom has an accent wall behind the bed and a generous ensuite bathroom with a whirlpool tub, large walk-in closet and a private toilet room. Outside you will find a large back porch perfect for entertaining or enjoyed evenings at home. The large fenced-in yard is perfect for pets and/or kids. There is a shed in the left corner of the backyard that stores lawn equipment or anything of owner's choosing. Don't wait - this little gingerbread house won't last long! Only one lucky buyer will snag this one!

    Zillow last checked:

    Listing updated:

    Listed by:

    Ann Burke 910-273-5145,

    COLDWELL BANKER REALTY 941-739-6777

    Bought with:

    Ann Burke, 3295149

    COLDWELL BANKER REALTY

    Source: Stellar MLS,MLS#: A4677752MLS LogoOriginating MLS: Sarasota - Manatee

    Facts & features

    Interior

    Bedrooms & bathrooms
    • Bedrooms: 3
    • Bathrooms: 2
    • Full bathrooms: 2
    Rooms
    • Room types: Dining Room, Great Room
    Primary bedroom
    • Features: Breakfast Bar, Built-In Shelving, Built-In Shower Bench, Ceiling Fan(s), Central Vacuum, Claw Foot Tub, Pantry, Kitchen Island, Built-in Features, Dual Sinks, En Suite Bathroom, Walk-In Closet(s)
    • Level: First
    Bedroom 2
    • Features: Built-in Closet
    • Level: First
    Bedroom 3
    • Features: Built-in Closet
    • Level: First
    Primary bathroom
    • Features: Bath With Whirlpool, Single Vanity, Water Closet/Priv Toilet, Walk-In Closet(s)
    • Level: First
    Dining room
    • Level: First
    Kitchen
    • Features: Pantry
    • Level: First
    Living room
    • Level: First
    Heating
    • Heat Pump
    Cooling
    • Central Air
    Appliances
    • Included: Dishwasher, Microwave, Range, Refrigerator
    • Laundry: In Garage
    Features
    • Eating Space In Kitchen, Solid Surface Counters, Split Bedroom, Walk-In Closet(s)
    • Flooring: Carpet, Tile, Vinyl
    • Doors: Sliding Doors
    • Windows: Blinds
    • Has fireplace: No
    • Furnished: Yes
    Interior area
    • Total structure area: 2,039
    • Total interior livable area: 1,335 sqft

    Property

    Parking
    • Total spaces: 2
    • Parking features: Garage - Attached
    • Attached garage spaces: 2
    Features
    • Levels: One
    • Stories: 1
    • Patio & porch: Rear Porch
    • Exterior features: Irrigation System, Sprinkler Metered
    • Fencing: Chain Link
    • Has view: Yes
    • View description: Trees/Woods
    Lot
    • Size: 9,322 Square Feet
    • Features: Cul-De-Sac, In County, Landscaped
    • Residential vegetation: Mature Landscaping, Oak Trees
    Details
    • Additional structures: Shed(s)
    • Parcel number: 841911951
    • Zoning: RSF4.5
    • Special conditions: None

    Construction

    Type & style
    • Home type: SingleFamily
    • Architectural style: Custom
    • Property subtype: Single Family Residence
    Materials
    • Block, Stucco
    • Foundation: Slab
    • Roof: Shingle
    Condition
    • New construction: No
    • Year built: 1993

    Utilities & green energy

    • Sewer: Public Sewer
    • Water: Public
    • Utilities for property: Cable Available, Electricity Connected, Sewer Connected, Sprinkler Meter, Water Connected

    Community & HOA

    Community
    • Features: Deed Restrictions
    • Pet fee: $0 monthly
    • Subdivision: PLEASANT OAKS ESTATES
    HOA
    • Has HOA: Yes
    • HOA fee: $32 monthly
    • HOA name: Kim Kent - treasurer
    • HOA phone: 941-773-3006
    Location
    • Region: Parrish

    Financial & listing details

    • Price per square foot: $228/sqft
    • Tax assessed value: $312,540
    • Annual tax amount: $2,107
    • Date on market: 1/21/2026
    • Listing terms: Cash,Conventional,FHA,VA Loan
    • Ownership: Fee Simple
    • Total actual rent: 0
    • Electric utility on property: Yes
    • Road surface type: Paved, Asphalt

    Price history

    DateEventPrice
    2/2/2026Sold$305,000-4.1%$228/sqft
    Source: Stellar MLS #A4677752 Report a problem
    1/22/2026Pending sale$318,000+61%$238/sqft
    Source: Stellar MLS #A4677752 Report a problem
    2/13/2017Sold$197,500-3.6%$148/sqft
    Source: Stellar MLS #A4166371 Report a problem
    12/11/2016Pending sale$204,900$153/sqft
    Source: HORIZON REALTY INTERNATIONAL #A4166371 Report a problem
    11/15/2016Price change$204,900-4.7%$153/sqft
    Source: HORIZON REALTY INTERNATIONAL #A4166371 Report a problem
    10/8/2016Listed for sale$214,900+79.1%$161/sqft
    Source: HORIZON REALTY INTERNATIONAL #A4166371 Report a problem
    6/25/2014Sold$120,000+500%$90/sqft
    Source: Public Record Report a problem
    8/16/1993Sold$20,000$15/sqft
    Source: Public Record Report a problem

    Public tax history

    YearProperty taxesTax assessment
    2025$2,250 +6.7%$187,762 +2.9%
    2024$2,108 +2.1%$182,470 +3%
    2023$2,064 0%$177,155 +3%
    2022$2,065 +0.5%$171,995 +3%
    2021$2,054 +1.3%$166,985 +1.4%
    2020$2,028 +1.9%$164,679 +2.3%
    2019$1,989 $160,977 +1.9%
    2018$1,989 +1.3%$157,975 +16.2%
    2017$1,964 +15%$135,957 +2.1%
    2016$1,708 $133,161 +0.7%
    2015$1,708 $132,235 +26.8%
    2014$1,708 +6%$104,265 +8%
    2013$1,610 +160944%$96,542 +4.1%
    2012$1 $92,697 -4.5%
    2011$1 $97,036 -1.1%
    2010-- $98,099 -3.8%
    2009$1,309 +8.7%$101,961 +0.1%
    2008$1,204 +6.2%$101,859 +3%
    2007$1,134 -4.4%$98,892 +2.5%
    2006$1,185 +0.8%$96,480 +3%
    2005$1,176 +2.6%$93,670 +3%
    2004$1,146 +0.8%$90,942 +1.9%
    2003$1,136 +2.9%$89,246 +2.4%
    2002$1,105 +3.8%$87,154 +1.6%
    2001$1,065 +2.2%$85,781 +3%
    2000$1,042 $83,283
    Find assessor info on the county website

    Neighborhood: 34219

    Nearby schools

    GreatSchools rating
    Schools provided by the listing agent
    • Middle: Buffalo Creek Middle
    • High: Parrish Community High

    Source: Stellar MLS. This data may not be complete. We recommend contacting the local school district to confirm school assignments for this home.

    Get a cash offer in 3 minutes
    Find out how much your home could sell for in as little as 3 minutes with a no-obligation cash offer.
    Estimated market value
    $317,800
    Get a cash offer in 3 minutes
    Find out how much your home could sell for in as little as 3 minutes with a no-obligation cash offer.
    Estimated market value
    $317,800