SOLD! Walking distance to Fieldstone Elementary and STMA High School just beyond. Easy commute with I-94 just 5 minutes away. This nearly completed home is the Donovan floor plan from the Heritage Collection. It has an unfinished walkout lower level with space for a future rec, 4th bath and 4th bedroom. Awesome included features throughout to include quartz CTs, stainless steel appliances, LVP flooring, LED lights, technology features & more. This home has a 3 car garage & covered front porch. Base front landscaping, trees, irrigation & sod are included with this home and will be installed this summer!
Closed
$410,000
9520 52nd Ln NE, Saint Michael, MN 55376
3beds
1,719sqft
Single Family Residence
Built in 2023
8,973 Square Feet Lot
$412,800 Zestimate®
$239/sqft
$2,760 Estimated rent
Home value
$412,800
$392,000 - $433,000
$2,760/mo
Zestimate® history
Owner options
List your home for rent
$2,760/mo
Rent Zestimate®
Find your next renter with Zillow Rental Manager. Plus, with online applications, you can quickly screen prospective tenants – for free.
$2,760/mo
Rent Zestimate®
Refinance and save
$2,648/mo
Est. payment
Refinancing to a lower rate could help reduce your monthly payments and save thousands over the life of the loan.
$2,648/mo
Est. payment
Explore your selling options
Work with a Zillow partner agent
Leverage their expertise and Zillow's premium Showcase listings to get your home seen by more buyers.
Get startedList with your own agent
Get your home in front of millions of buyers by listing it on Zillow.
Learn how to do itSell it yourself
Take full control of how buyers see your home on Zillow by listing For Sale by Owner (FSBO).
List your homeWhat's special
Donovan floor planCovered front porchLvp flooringLed lightsQuartz cts
Zillow last checked:
Listing updated:
Listed by:
Melanie Gustafson 612-240-7473,
Lennar Sales Corp
Bought with:
Kelly F. Hudick
Marathon Realty
Source: NorthstarMLS as distributed by MLS GRID,MLS#: 6480388
Facts & features
Interior
Bedrooms & bathrooms
- Bedrooms: 3
- Bathrooms: 3
- Full bathrooms: 1
- 3/4 bathrooms: 1
- 1/2 bathrooms: 1
Bedroom
- Level: Upper
- Area: 187 Square Feet
- Dimensions: 17 x 11
Bedroom 2
- Level: Upper
- Area: 121 Square Feet
- Dimensions: 11 x 11
Bedroom 3
- Level: Upper
- Area: 121 Square Feet
- Dimensions: 11 x 11
Dining room
- Level: Main
- Area: 165 Square Feet
- Dimensions: 15 x 11
Family room
- Level: Upper
- Area: 252 Square Feet
- Dimensions: 18 x 14
Kitchen
- Level: Main
- Area: 140 Square Feet
- Dimensions: 14 x 10
Heating
- Forced Air
Cooling
- Central Air
Appliances
- Included: Air-To-Air Exchanger, Dishwasher, Disposal, Exhaust Fan, Humidifier, Microwave, Range, Refrigerator, Stainless Steel Appliance(s)
Features
- Basement: Crawl Space,Drainage System,Concrete,Storage Space,Sump Pump,Walk-Out Access
Interior area
- Total structure area: 1,719
- Total interior livable area: 1,719 sqft
- Finished area above ground: 1,719
- Finished area below ground: 0
Property
Parking
- Total spaces: 3
- Parking features: Attached, Asphalt, Garage Door Opener
- Attached garage spaces: 3
- Has uncovered spaces: Yes
- Details: Garage Dimensions (29 x 23), Garage Door Height (7), Garage Door Width (16)
Accessibility
- Accessibility features: None
Features
- Levels: Three Level Split
- Patio & porch: Covered, Front Porch
- Pool features: None
- Fencing: None
Lot
- Size: 8,973 Square Feet
- Dimensions: 60 x 150 x 60 x 150
- Features: Sod Included in Price
Details
- Foundation area: 1719
- Parcel number: 114380001170
- Zoning description: Residential-Single Family
Construction
Type & style
- Home type: SingleFamily
- Property subtype: Single Family Residence
Materials
- Roof: Age 8 Years or Less,Asphalt
Condition
- New construction: Yes
- Year built: 2023
Details
- Builder name: LENNAR
Utilities & green energy
- Electric: 200+ Amp Service
- Gas: Natural Gas
- Sewer: City Sewer/Connected
- Water: City Water/Connected
Community & HOA
Community
- Subdivision: Fieldstone Passage
HOA
- Has HOA: Yes
- Services included: Other, Professional Mgmt, Sanitation
- HOA fee: $90 quarterly
- HOA name: Compass Management
- HOA phone: 612-888-4710
Location
- Region: Saint Michael
Financial & listing details
- Price per square foot: $239/sqft
- Tax assessed value: $205,900
- Annual tax amount: $1,172
- Date on market: 1/23/2024
- Cumulative days on market: 14 days
- Date available: 02/14/2024
- Road surface type: Paved
Price history
| Date | Event | Price |
|---|---|---|
| 3/14/2024 | Sold | $410,000+2.8%$239/sqft |
Source:  NorthstarMLS as distributed by MLS GRID #6480388 Report a problem NorthstarMLS as distributed by MLS GRID #6480388 Report a problem | ||
| 2/7/2024 | Pending sale | $398,990$232/sqft |
Source: NorthstarMLS as distributed by MLS GRID #6480388 Report a problem | ||
| 1/24/2024 | Listed for sale | $398,990-7.9%$232/sqft |
Source: NorthstarMLS as distributed by MLS GRID #6480388 Report a problem | ||
| 1/22/2024 | Listing removed | -- |
Source: NorthstarMLS as distributed by MLS GRID #6452649 Report a problem | ||
| 1/21/2024 | Price change | $433,440+5.7%$252/sqft |
Source: NorthstarMLS as distributed by MLS GRID #6452649 Report a problem | ||
| 12/15/2023 | Pending sale | $409,990$239/sqft |
Source: NorthstarMLS as distributed by MLS GRID #6452649 Report a problem | ||
| 12/5/2023 | Price change | $409,990-4.3%$239/sqft |
Source: NorthstarMLS as distributed by MLS GRID #6452649 Report a problem | ||
| 11/23/2023 | Price change | $428,245+0.2%$249/sqft |
Source:  Lennar Homes Report a problem Lennar Homes Report a problem | ||
| 11/20/2023 | Price change | $427,245+0.2%$249/sqft |
Source: Lennar Homes Report a problem | ||
| 10/23/2023 | Listed for sale | $426,245+0.5%$248/sqft |
Source: Lennar Homes Report a problem | ||
| 10/7/2023 | Listing removed | -- |
Source: Lennar Homes Report a problem | ||
| 10/1/2023 | Price change | $424,245+0.2%$247/sqft |
Source: Lennar Homes Report a problem | ||
| 9/6/2023 | Price change | $423,245+0.2%$246/sqft |
Source: Lennar Homes Report a problem | ||
| 8/7/2023 | Price change | $422,245+0.2%$246/sqft |
Source: Lennar Homes Report a problem | ||
| 7/21/2023 | Price change | $421,245+0.2%$245/sqft |
Source: Lennar Homes Report a problem | ||
| 7/9/2023 | Price change | $420,245+0.2%$244/sqft |
Source: Lennar Homes Report a problem | ||
| 6/23/2023 | Price change | $419,245+7.5%$244/sqft |
Source: Lennar Homes Report a problem | ||
| 5/18/2023 | Listed for sale | $389,990$227/sqft |
Source: NorthstarMLS as distributed by MLS GRID #6373172 Report a problem | ||
Public tax history
| Year | Property taxes | Tax assessment |
|---|---|---|
| 2024 | $1,172 +206.8% | $205,900 +126.8% |
| 2023 | $382 +89.1% | $90,800 -0.2% |
| 2022 | $202 | $91,000 |
| 2021 | -- | -- |
Find assessor info on the county website
Neighborhood: 55376
Nearby homes
- $404,0003 bd2 ba1.5k sqft9507 51st St NE, Saint Michael, MN 55376Sold
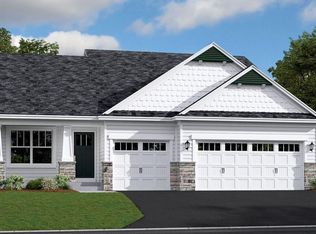
- $394,9903 bd2 ba1.5k sqft9506 52nd Ln NE, Saint Michael, MN 55376Sold

- $424,4904 bd3 ba2.3k sqft9534 52nd Ln NE, Saint Michael, MN 55376Sold

- $419,9904 bd4 ba2.4k sqft9542 52nd Ln NE, Saint Michael, MN 55376Sold
- $414,9904 bd3 ba2.3k sqft9525 52nd Ln NE, Saint Michael, MN 55376Sold
- $398,9904 bd3 ba2.3k sqft9539 52nd Ln NE, Saint Michael, MN 55376Sold
- $405,9904 bd3 ba2.3k sqft9544 52nd Ln NE, Saint Michael, MN 55376Sold
- $405,0004 bd3 ba2.3k sqft9511 52nd Ln NE, Saint Michael, MN 55376Sold
Nearby schools
GreatSchools rating
- 9/10Fieldstone Elementary SchoolGrades: 1-4Distance: 0.4 mi
- 8/10St Michael-Albertville Middle WestGrades: 5-8Distance: 1.7 mi
- 9/10St. Michael-Albertville Senior High SchoolGrades: 9-12Distance: 0.5 mi
Get a cash offer in 3 minutes
Find out how much your home could sell for in as little as 3 minutes with a no-obligation cash offer.
Estimated market value
$412,800
Get a cash offer in 3 minutes
Find out how much your home could sell for in as little as 3 minutes with a no-obligation cash offer.
Estimated market value
$412,800
- Minnesota
- Wright County
- Saint Michael
- 55376
- 9520 52nd Ln NE
Nearby cities
Nearby zip codes
Other Saint Michael Topics
