Skip main navigation
Pending
  • $1,399,000

    9520 Barletta Winds Pt, Delray Beach, FL 33446

    5beds
    4,170sqft
    : 
    Loading
    Get pre-qualified
    Single Family Residence
    Built in 2002
    0.28 Acres Lot
    $1,339,000 Zestimate®
    $335/sqft
    $505/mo HOA

    What's special

    Granite countertopsPrivate backyardSpacious lotStainless steel samsung appliancesQuiet cul-de-sacOversized lg refrigerator
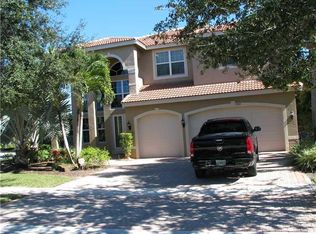
    Located on a spacious lot in a quiet cul-de-sac with a private backyard. The pool, spa & screened patio create a true sanctuary. Wainscotting details in the entry foyer. Beautiful ceramic tile flooring throughout the living areas and newer carpeting in the bedrooms to the upstairs following the stunning oak & wrought iron staircase. The kitchen features genuine wood cabinetry, granite countertops, stainless steel Samsung appliances, oversized LG refrigerator, & an induction cooktop with tumble stone backsplash. The breakfast cafe' overlooks the backyard. The floorplan offers 1 bedroom downstairs and 4 bedrooms upstairs with 4 full baths. The upstairs master suite features his & hers walk-in closets, a spa-like bath, & a separate dedicated home office with a panoramic view of the pool. Exterior of home repainted in 2022. Expanded Pantry with under-stair storage. Roof inspected and maintained every year by Jeff Albert Roofer. Wind Mitigation report available. All light fixtures are included. Dedicated EV Outlet in garage. All kitchen appliances new within the last 36 months. New screened patio in 2022. New carpet upstairs 2021. Garage doors to hurricane code. Serviced in 2023. Downstairs a/c replaced in 2017; upstairs a/c replaced in 2024. Salt chlorinated pool-salt cell system replaced in 2023 and serviced regularly. Filter media and housing replaced late 2025. Pool heater replaced in 2021. Hot water heater replaced in 2017, serviced with new anodes in 2024. Saturnia Isles is a community of 356 Single Family Homes located in Delray Beach, FL. The community offers outstanding amenities such as 24-hour manned guard gate plus roving security patrol. State of the art clubhouse with extensive fitness facility, aerobics room and social hall. Resort style swimming pool and kids pool, basketball court, tennis court, two playgrounds, jogging and biking paths.
    62 days
    |
    489
    |
    17
    |

    Likely to sell faster than

    Zillow last checked:

    Listing updated:

    Listed by:

    Colby Berchin 561-213-7300,

    Luxury Partners Realty,

    Julie Trifon 917-656-4229,

    Luxury Partners Realty

    Source: BeachesMLS,MLS#: B26025357MLS LogoOriginating MLS: BeachesMLS

      Facts & features

      Interior

      Bedrooms & bathrooms
      • Bedrooms: 5
      • Bathrooms: 4
      • Full bathrooms: 4
      • Main level bathrooms: 1
      • Main level bedrooms: 1
      Primary bedroom
      • Level: Second
      • Area: 340
      • Dimensions: 20 X 17
      Bedroom 2
      • Level: Second
      • Area: 187
      • Dimensions: 17 X 11
      Bedroom 3
      • Level: Second
      • Area: 168
      • Dimensions: 14 X 12
      Bedroom 4
      • Level: Second
      • Area: 154
      • Dimensions: 14 X 11
      Den
      • Description: bedroom/playroom
      • Level: First
      • Area: 100
      • Dimensions: 10 X 10
      Dining room
      • Level: First
      • Area: 90
      • Dimensions: 10 X 9
      Family room
      • Level: First
      • Area: 418
      • Dimensions: 22 X 19
      Kitchen
      • Level: Main
      • Area: 195
      • Dimensions: 15 X 13
      Living room
      • Level: Main
      • Area: 437
      • Dimensions: 23 X 19
      Heating
      • Central, Electric, Zoned
      Cooling
      • Central Air, Ceiling Fan(s), Electric, Zoned
      Appliances
      • Included: Cooktop, Dryer, Dishwasher, Electric Cooktop, Electric Range, Electric Water Heater, Disposal, Microwave, Oven, Range, Refrigerator, Water Heater, Washer
      • Laundry: Inside, Laundry Room, Laundry Tub
      Features
      • Breakfast Area, Bathtub, Dining Area, Separate/Formal Dining Room, Dual Sinks, Entrance Foyer, Garden Tub/Roman Tub, High Ceilings, Kitchen Island, Pantry, Split Bedrooms, Storage, Soaking Tub, Separate Shower, Upper Level Primary, Walk-In Closet(s)
      • Flooring: Carpet, Ceramic Tile, Tile
      Interior area
      • Total structure area: 5,316
      • Total interior livable area: 4,170 sqft
      Video & virtual tour

      Property

      Parking
      • Total spaces: 3
      • Parking features: Attached, Driveway, Electric Vehicle Charging Station(s), Garage, Garage Door Opener
      • Attached garage spaces: 3
      • Has uncovered spaces: Yes
      Accessibility
      • Accessibility features: None
      Features
      • Levels: Two
      • Stories: 2
      • Patio & porch: Covered, Patio, Screened
      • Exterior features: Outdoor Living Area
      • Has private pool: Yes
      • Pool features: Electric Heat, Heated, In Ground, Private, Salt Water, Association
      • Has spa: Yes
      • Spa features: In Ground
      • Fencing: Back Yard
      • Has view: Yes
      • View description: Garden, Pool
      • Waterfront features: None
      Lot
      • Size: 0.28 Acres
      • Features: Cul-De-Sac, Landscaped, Oversized Lot, 1/4 to 1/2 Acre Lot, Sprinklers Automatic, Sprinkler System
      Details
      • Parcel number: 00424619060000540
      • Zoning: AGR-PUD
      • Special conditions: Standard,Listed As-Is

      Construction

      Type & style
      • Home type: SingleFamily
      • Architectural style: Mediterranean
      • Property subtype: Single Family Residence
      Materials
      • Block, Stucco
      • Roof: Spanish Tile
      Condition
      • Resale
      • New construction: No
      • Year built: 2002
      Details
      • Builder model: Chateau Lafite
      • Builder name: GL Homes

      Utilities & green energy

      • Electric: 3 Phase
      • Sewer: Public Sewer
      • Water: Public
      • Utilities for property: Cable Available, Electricity Connected, Sewer Connected, Water Connected

      Community & HOA

      Community
      • Features: Home Owners Association, Gated
      • Security: Security System, Gated with Guard, Gated Community, Security Guard
      • Subdivision: SATURNIA ISLES
      HOA
      • Has HOA: Yes
      • Amenities included: Basketball Court, Clubhouse, Fitness Center, Gated, Playground, Pool, Spa/Hot Tub, Sidewalks, Tennis Court(s)
      • Services included: Common Areas, Cable TV, Maintenance Grounds, Pest Control, Recreation Facilities, Security, Internet
      • HOA fee: $1,516 quarterly
      • HOA name: Saturnia Isles Homeowners Assoc. GRS Mgmt.
      • HOA phone: 561-641-8554
      Location
      • Region: Delray Beach

      Financial & listing details

      • Price per square foot: $335/sqft
      • Tax assessed value: $845,037
      • Annual tax amount: $13,543
      • Date on market: 5/7/2026
      • Cumulative days on market: 56 days
      • Listing terms: Cash,Conventional
      • Electric utility on property: Yes
      • Road surface type: Asphalt

        Estimated market value

        $1,339,000

        $1.27M - $1.41M

        $7,128/mo

        Price history

        DateEventPrice
        7/6/2026Pending sale$1,399,000$335/sqft
        Source: BeachesMLS #B26025357 Report a problem
        5/7/2026Listed for sale$1,399,000+64.6%$335/sqft
        Source: BeachesMLS #B26025357 Report a problem
        4/6/2021Sold$850,000+6.3%$204/sqft
        Source: BeachesMLS #R10705750 Report a problem
        6/26/2007Sold$800,000+42.9%$192/sqft
        Source: Public Record Report a problem
        9/19/2003Sold$560,000+9.8%$134/sqft
        Source: Public Record Report a problem
        12/26/2002Sold$510,000$122/sqft
        Source: Public Record Report a problem

        Public tax history

        YearProperty taxesTax assessment
        2025$13,543 +0.1%$845,037 +0.1%
        2024$13,525 +2.3%$843,846 +3%
        2023$13,224 +0.6%$819,268 +3%
        2022$13,141 +32.2%$795,406 +44.8%
        2021$9,944 +6.3%$549,381 +7.5%
        2020$9,358 -2.6%$511,148 -1.5%
        2019$9,611 $519,122 +0.1%
        2018$9,611 +11.5%$518,607 +2.1%
        2017$8,623 +0.9%$507,940 +2.1%
        2016$8,547 -0.4%$497,493 +0.7%
        2015$8,584 -2.7%$494,035 +0.8%
        2014$8,825 +1.3%$490,114 +1.5%
        2013$8,710 -2.1%$482,871 -0.4%
        2012$8,894 +1%$484,864 +3%
        2011$8,809 +0.4%$470,742 +1.5%
        2010$8,771 +6.9%$463,785 +2.7%
        2009$8,205 +12.1%$451,592 +0.1%
        2008$7,317 -18.2%$451,141 -16.6%
        2007$8,946 -5.9%$540,805 +2.5%
        2006$9,503 $527,615 +3%
        2005-- $512,248 +7.5%
        2004$4,683 +1795.7%$476,357 +11.6%
        2003$247 -85.5%$426,955 +402.3%
        2002$1,705 $85,000

        Find assessor info on the county website

        Monthly payment

        Est. payment

        Payment breakdown

        Explore the cost of this home by adjusting the details. Changes won't be saved.
        All calculations are estimates and provided by Zillow, Inc. for informational purposes only. Actual amounts may vary.
        HOA fees may include property taxes on listings classified as Co-Ops. Contact the listing agent and/or owner for fee details.
        Mortgage interest rates are dependent on a number of factors, including credit score, down payment, and repayment length. Interest rate data provided by Zillow Group Marketplace, Inc. as of 1/1/1970 from various mortgage lenders with which we have lead or other similar arrangements; the Estimated Payment is an average of those rates.
        See how much you could borrow to make a competitive offer.

        Climate risks

        Neighborhood: 33446

        Getting around

        4 / 100
        Car-Dependent
        26 / 100
        Somewhat Bikeable

        Nearby schools

        GreatSchools rating
        Schools provided by the listing agent
        • Elementary: Sunrise Park
        • Middle: Eagles Landing
        • High: Olympic Heights

        Source: BeachesMLS. This data may not be complete. We recommend contacting the local school district to confirm school assignments for this home.

        A local agent can set up tours, give advice and negotiate with sellers.

        Browse local experts

        Similar homes

        Skip to the end of the carouselSkip to the beginning of the carousel