Skip main navigation
Sold for $425,000
  • $425,000

    9520 Brant Ln, Glen Allen, VA 23060

    4beds
    1,944sqft
    Single Family Residence
    Built in 1999
    0.32 Acres Lot
    $430,500 Zestimate®
    $219/sqft
    $2,549 Estimated rent

    Home value

    $430,500

    $396,000 - $465,000

    $2,549/mo

    Zestimate® history
    Loading
    Loading...

    Owner options

    List your home for rent

    $2,549/mo

    Rent Zestimate®

    Find your next renter with Zillow Rental Manager. Plus, with online applications, you can quickly screen prospective tenants – for free.

    Learn more

    $2,549/mo

    Rent Zestimate®

    Refinance and save

    $2,542/mo

    Est. payment

    Refinancing to a lower rate could help reduce your monthly payments and save thousands over the life of the loan.

    See today's rates

    $2,542/mo

    Est. payment

    Explore your selling options

    Work with a Zillow partner agent

    Leverage their expertise and Zillow's premium Showcase listings to get your home seen by more buyers.

    Get started

    List with your own agent

    Get your home in front of millions of buyers by listing it on Zillow.

    Learn how to do it

    Sell it yourself

    Take full control of how buyers see your home on Zillow by listing For Sale by Owner (FSBO).

    List your home

    What's special

    Large partially fenced backyardFresh interior paintNew plush carpet upstairsImpeccably renovatedSpacious family roomQuartz countertopsFreshly painted deck
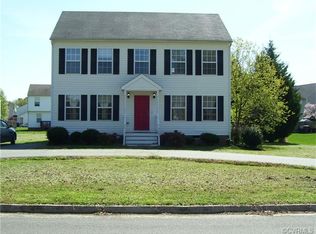
    Welcome to 9520 Brant Lane—an impeccably renovated, move-in-ready colonial in the heart of Glen Allen, perfectly suited for today’s busy families and professionals. With nearly 2,000 square feet of thoughtfully updated living space, this 4-bedroom, 2.5-bath home offers the ideal blend of style, comfort, and functionality. The main level features bright formal living and dining rooms, a spacious family room, and a stunning eat-in kitchen with brand-new cabinetry, quartz countertops, and new stove, microwave, and dishwasher—perfect for weeknight dinners and weekend entertaining. Fresh laminate flooring throughout the first floor and new plush carpet upstairs create a clean, modern feel. Upstairs, all four bedrooms provide flexible space for kids, guests, or a home office. All bathrooms have been fully refreshed with new vanities, fixtures, and finishes, giving the home a like-new feel throughout. Thoughtful upgrades continue with fresh interior paint, upgraded lighting and electrical fixtures, a new sliding glass door, and a freshly painted deck. Outside, enjoy a large, partially fenced backyard—ideal for kids, pets, playsets, or summer gatherings—plus two storage sheds for bikes, tools, and gear. Major systems have already been handled, including a newer gas furnace and central air, offering peace of mind. Conveniently located near I-295, shopping, dining, and top West End amenities, this home allows you to settle in and enjoy life without the stress of renovations. Truly a turn-key, high-end starter home in a sought-after neighborhood—this one is a must-see. Please remove shows when entering home.

    Zillow last checked:

    Listing updated:

    Listed by:

    Paul Brown 804-402-2581,

    Real Estate Brokers Inc

    Bought with:

    Ashley Cullingsworth Abbott, 0225250226

    Real Broker LLC

    Source: CVRMLS,MLS#: 2533043MLS LogoOriginating MLS: Central Virginia Regional MLS

    Facts & features

    Interior

    Bedrooms & bathrooms
    • Bedrooms: 4
    • Bathrooms: 3
    • Full bathrooms: 2
    • 1/2 bathrooms: 1
    Primary bedroom
    • Level: Second
    • Dimensions: 0 x 0
    Bedroom 2
    • Level: Second
    • Dimensions: 0 x 0
    Bedroom 3
    • Level: Second
    • Dimensions: 0 x 0
    Bedroom 4
    • Level: Second
    • Dimensions: 0 x 0
    Dining room
    • Level: First
    • Dimensions: 0 x 0
    Family room
    • Level: First
    • Dimensions: 0 x 0
    Other
    • Description: Tub & Shower
    • Level: Second
    Half bath
    • Level: First
    Kitchen
    • Level: First
    • Dimensions: 0 x 0
    Laundry
    • Level: First
    • Dimensions: 0 x 0
    Living room
    • Level: First
    • Dimensions: 0 x 0
    Heating
    • Forced Air, Natural Gas
    Cooling
    • Central Air, Electric
    Features
    • Has basement: No
    • Attic: Pull Down Stairs
    • Has fireplace: No
    Interior area
    • Total interior livable area: 1,944 sqft
    • Finished area above ground: 1,944
    • Finished area below ground: 0

    Property

    Features
    • Levels: Two
    • Stories: 2
    • Pool features: None
    • Fencing: Partial,Privacy
    Lot
    • Size: 0.32 Acres
    Details
    • Parcel number: 7857637961
    • Zoning description: R2AC

    Construction

    Type & style
    • Home type: SingleFamily
    • Architectural style: Colonial,Two Story
    • Property subtype: Single Family Residence
    Materials
    • Frame, Vinyl Siding
    Condition
    • Resale
    • New construction: No
    • Year built: 1999

    Utilities & green energy

    • Sewer: Public Sewer
    • Water: Public

    Community & HOA

    Community
    • Subdivision: Telegraph Run
    Location
    • Region: Glen Allen

    Financial & listing details

    • Price per square foot: $219/sqft
    • Tax assessed value: $327,500
    • Annual tax amount: $2,718
    • Date on market: 1/29/2026
    • Ownership: Individuals
    • Ownership type: Sole Proprietor

    Price history

    DateEventPrice
    3/3/2026Sold$425,000$219/sqft
    Source: CVRMLS #2533043 Report a problem
    2/5/2026Pending sale$425,000$219/sqft
    Source: CVRMLS #2533043 Report a problem
    1/8/2026Listed for sale$425,000$219/sqft
    Source: CVRMLS #2533043 Report a problem
    12/15/2025Pending sale$425,000$219/sqft
    Source: CVRMLS #2533043 Report a problem
    12/11/2025Listed for sale$425,000+183.3%$219/sqft
    Source: CVRMLS #2533043 Report a problem
    12/13/2018Sold$150,000-20.6%$77/sqft
    Source: Public Record Report a problem
    1/31/2011Sold$189,000-0.5%$97/sqft
    Source: Public Record Report a problem
    12/3/2010Listed for sale$189,900-20%$98/sqft
    Source: Postlets #1035944 Report a problem
    11/30/2007Sold$237,500+59.4%$122/sqft
    Source: Public Record Report a problem
    8/19/2002Sold$149,000+3.5%$77/sqft
    Source: Public Record Report a problem
    1/28/2000Sold$144,000+336.4%$74/sqft
    Source: Public Record Report a problem
    11/16/1999Sold$33,000$17/sqft
    Source: Public Record Report a problem

    Public tax history

    YearProperty taxesTax assessment
    2025$2,718 -2.1%$327,500 +0.3%
    2024$2,775 +1.5%$326,500 +1.5%
    2023$2,734 +17.5%$321,700 +17.5%
    2022$2,328 +4.5%$273,900 +7%
    2021$2,228 +12.4%$256,100 +6.5%
    2020$1,983 +3.4%$240,400 +5.5%
    2019$1,917 $227,900 +3.4%
    2018$1,917 +110.2%$220,400 +5.1%
    2017$912 -45.4%$209,700 +9.3%
    2016$1,670 +5.9%$191,900 +5.9%
    2015$1,576 $181,200
    2014$1,576 $181,200
    2013-- $181,200 -2.9%
    2012-- $186,600 -7.2%
    2011-- $201,100
    2010-- $201,100 -9%
    2009-- $220,900
    2008-- --
    2006-- --
    2005-- --
    2004-- --
    2003-- --
    2002-- --
    2001-- $135,100
    2000-- $135,100
    Find assessor info on the county website

    Neighborhood: 23060

    Nearby schools

    GreatSchools rating
    Schools provided by the listing agent
    • Elementary: Longdale
    • Middle: Brookland
    • High: Hermitage

    Source: CVRMLS. This data may not be complete. We recommend contacting the local school district to confirm school assignments for this home.

    Get a cash offer in 3 minutes
    Find out how much your home could sell for in as little as 3 minutes with a no-obligation cash offer.
    Estimated market value
    $430,500
    Get a cash offer in 3 minutes
    Find out how much your home could sell for in as little as 3 minutes with a no-obligation cash offer.
    Estimated market value
    $430,500