Skip main navigation
Closed
  • $355,000

    9520 Eagle Feathers Dr Unit 154, Charlotte, NC 28214

    4beds
    2,259sqft
    Single Family Residence
    Built in 2013
    0.12 Acres Lot
    $-- Zestimate®
    $157/sqft
    $2,437 Estimated rent

    Home value

    Not available

    Estimated sales range

    Not available

    $2,437/mo

    Zestimate® history
    Loading
    Loading...

    Owner options

    List your home for rent

    $2,437/mo

    Rent Zestimate®

    Find your next renter with Zillow Rental Manager. Plus, with online applications, you can quickly screen prospective tenants – for free.

    Learn more

    $2,437/mo

    Rent Zestimate®

    Refinance and save

    $2,354/mo

    Est. payment

    Refinancing to a lower rate could help reduce your monthly payments and save thousands over the life of the loan.

    See today's rates

    $2,354/mo

    Est. payment

    Explore your selling options

    Work with a Zillow partner agent

    Leverage their expertise and Zillow's premium Showcase listings to get your home seen by more buyers.

    Get started

    List with your own agent

    Get your home in front of millions of buyers by listing it on Zillow.

    Learn how to do it

    Sell it yourself

    Take full control of how buyers see your home on Zillow by listing For Sale by Owner (FSBO).

    List your home

    What's special

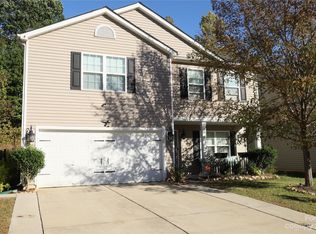
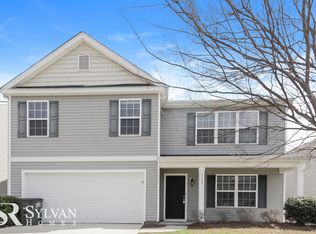
    DON'T MISS THIS ONE!! Wonderful 2 story traditional style four bedroom home in the Catawba River area of Charlotte, NC. Great Access to Uptown Charlotte, near the interstate, shopping, and parks. Entering into this lovely home leads into the open kitchen; den area which along with the dining room provide great entertaining options. Half bath, large kitchen pantry and other closet storage are on the first floor. Fresh new carpet has been installed. Vaulted ceiling large master bedroom is upstairs for a private retreat, including a walk-in closet, and large, open, two shower option with plenty of space. Upstairs also has three sizable bedrooms, a full bath, and laundry room Home also includes water softener system. Relax on in the totally remolded back yard that use all aspects for functional enjoyment. enjoy the extended patio and raised deck that included two shade covering areas. Refreshing community pool. Don’t miss a chance to own this home. This adorable welcoming home is A MUST SEE!

    Zillow last checked:

    Listing updated:

    Listed by:

    Andre Dockery andre@dockeryandassociates.net,

    Dockery & Associates Realty Group LLC

    Bought with:

    Bridget Saiki

    NorthGroup Real Estate LLC

    Source: Canopy MLS as distributed by MLS GRID,MLS#: 4357175MLS Logo

    Facts & features

    Interior

    Bedrooms & bathrooms
    • Bedrooms: 4
    • Bathrooms: 3
    • Full bathrooms: 2
    • 1/2 bathrooms: 1
    Primary bedroom
    • Features: Vaulted Ceiling(s), Walk-In Closet(s)
    • Level: Upper
    Bedroom s
    • Level: Upper
    Bedroom s
    • Level: Upper
    Bedroom s
    • Level: Upper
    Bathroom full
    • Level: Upper
    Bathroom full
    • Level: Upper
    Bathroom half
    • Level: Main
    Breakfast
    • Level: Main
    Dining room
    • Level: Main
    Family room
    • Level: Main
    Kitchen
    • Features: Kitchen Island
    • Level: Main
    Laundry
    • Level: Main
    Heating
    • Forced Air, Natural Gas
    Cooling
    • Ceiling Fan(s), Central Air
    Appliances
    • Included: Dishwasher, Disposal, Electric Range, Gas Water Heater, Ice Maker, Microwave
    • Laundry: Laundry Room, Upper Level
    Features
    • Flooring: Carpet, Vinyl, Wood
    • Doors: Insulated Door(s), Sliding Doors
    • Windows: Insulated Windows
    • Has basement: No
    • Attic: Pull Down Stairs
    Interior area
    • Total structure area: 2,259
    • Total interior livable area: 2,259 sqft
    • Finished area above ground: 2,259
    • Finished area below ground: 0

    Property

    Parking
    • Total spaces: 2
    • Parking features: Attached Garage, Garage on Main Level
    • Attached garage spaces: 2
    Features
    • Levels: Two
    • Stories: 2
    • Patio & porch: Deck, Front Porch, Patio
    Lot
    • Size: 0.12 Acres
    • Dimensions: 51 x 100 x 50 x 100
    Details
    • Parcel number: 03114217
    • Zoning: MX-1
    • Special conditions: Standard

    Construction

    Type & style
    • Home type: SingleFamily
    • Property subtype: Single Family Residence
    Materials
    • Brick Partial, Vinyl, Wood
    • Foundation: Slab
    Condition
    • New construction: No
    • Year built: 2013

    Utilities & green energy

    • Sewer: Public Sewer
    • Water: City
    • Utilities for property: Cable Available, Electricity Connected

    Community & HOA

    Community
    • Security: Smoke Detector(s)
    • Subdivision: Catawba River Plantation
    HOA
    • Has HOA: Yes
    • HOA fee: $210 semi-annually
    • HOA name: Catawba River Plantation HOA
    • HOA phone: 877-729-3191
    Location
    • Region: Charlotte

    Financial & listing details

    • Price per square foot: $157/sqft
    • Tax assessed value: $342,300
    • Date on market: 3/14/2026
    • Cumulative days on market: 68 days
    • Listing terms: Cash,Conventional,FHA,VA Loan
    • Electric utility on property: Yes
    • Road surface type: Concrete, Paved

    Price history

    DateEventPrice
    6/26/2026Sold$355,000-0.8%$157/sqft
    Source: Canopy MLS as distributed by MLS GRID #4357175 Report a problem
    5/21/2026Pending sale$358,000$158/sqft
    Source: Canopy MLS as distributed by MLS GRID #4357175 Report a problem
    5/20/2026Price change$358,000+2.3%$158/sqft
    Source: Canopy MLS as distributed by MLS GRID #4357175 Report a problem
    4/23/2026Price change$350,000-2.8%$155/sqft
    Source: Canopy MLS as distributed by MLS GRID #4357175 Report a problem
    3/15/2026Listed for sale$360,000+75.6%$159/sqft
    Source: Canopy MLS as distributed by MLS GRID #4357175 Report a problem
    7/30/2018Sold$205,000$91/sqft
    Source: Canopy MLS as distributed by MLS GRID #3398244 Report a problem

    Public tax history

    Tax history is unavailable.

    Neighborhood: 28214

    Nearby schools

    GreatSchools rating
    Schools provided by the listing agent
    • Elementary: River Oaks Academy
    • Middle: Coulwood STEM Academy
    • High: West Mecklenburg

    Source: Canopy MLS as distributed by MLS GRID. This data may not be complete. We recommend contacting the local school district to confirm school assignments for this home.

    Get pre-qualified for a loan
    At Zillow Home Loans, we can pre-qualify you in as little as 5 minutes with no impact to your credit score.

    An equal housing lender. NMLS #10287.