Skip main navigation
Off market
  • $609,600

    9520 Gordon Bernard Cv, Memphis, TN 38133

    5beds
    4,286sqft
    Single Family Residence
    Built in 1991
    1.54 Acres Lot
    $609,600 Zestimate®
    $142/sqft
    $3,232 Estimated rent

    Home value

    $609,600

    $567,000 - $658,000

    $3,232/mo

    Zestimate® history
    Loading
    Loading...

    Owner options

    List your home for rent

    $3,232/mo

    Rent Zestimate®

    Find your next renter with Zillow Rental Manager. Plus, with online applications, you can quickly screen prospective tenants – for free.

    Learn more

    $3,232/mo

    Rent Zestimate®

    Refinance and save

    $3,798/mo

    Est. payment

    Refinancing to a lower rate could help reduce your monthly payments and save thousands over the life of the loan.

    See today's rates

    $3,798/mo

    Est. payment

    Explore your selling options

    Work with a Zillow partner agent

    Leverage their expertise and Zillow's premium Showcase listings to get your home seen by more buyers.

    Get started

    List with your own agent

    Get your home in front of millions of buyers by listing it on Zillow.

    Learn how to do it

    Sell it yourself

    Take full control of how buyers see your home on Zillow by listing For Sale by Owner (FSBO).

    List your home

    What's special

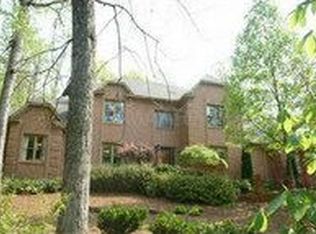
    Stunning home in PRISTINE NEW condition! EVERYTHING completely redone! NEW Hvac, All new Paint in todays colors! beautiful custom trim in fresh white! Bright beautiful Davies Plantation Estate! Hardwood, tile or new carpet! Landscape is amazing with waterfalls & custom brickwork! Giant kitchen with granite & island. 20x17 master with luxury bath- walk in closets EVERYWHERE here! Sunroom*5 bedrooms*playroom*office/mudroom*wetbar* 4286 heated per appraiser measure. irrigation. pro photos coming

    This property is off market, which means it's not currently listed for sale or rent on Zillow. This may be different from what's available on other websites or public sources.
    Zillow last checked:

    Listing updated:

    Listed by:

    Billy R Groome,

    Groome & Co.,

    Jeanna W Groome,

    Groome & Co.

    Bought with:

    Andrea Moore

    Keller Williams

    Source: MAAR,MLS#: 10001732MLS Logo

    Facts & features

    Interior

    Bedrooms & bathrooms
    • Bedrooms: 5
    • Bathrooms: 4
    • Full bathrooms: 3
    • 1/2 bathrooms: 1
    Primary bedroom
    • Features: Walk-In Closet(s), Sitting Area
    • Level: First
    • Area: 340
    • Dimensions: 17 x 20
    Bedroom 2
    • Features: Walk-In Closet(s), Carpet
    • Level: Second
    • Area: 180
    • Dimensions: 12 x 15
    Bedroom 3
    • Features: Walk-In Closet(s), Private Full Bath
    • Level: Second
    • Area: 180
    • Dimensions: 12 x 15
    Bedroom 4
    • Features: Walk-In Closet(s), Carpet
    • Level: Second
    • Area: 154
    • Dimensions: 11 x 14
    Bedroom 5
    • Features: Walk-In Closet(s), Carpet
    • Level: Second
    • Area: 196
    • Dimensions: 14 x 14
    Primary bathroom
    • Features: Double Vanity, Whirlpool Tub, Separate Shower, Tile Floor, Full Bath
    Dining room
    • Features: Separate Dining Room
    • Area: 182
    • Dimensions: 13 x 14
    Kitchen
    • Features: Updated/Renovated Kitchen, Eat-in Kitchen, Breakfast Bar, Separate Breakfast Room, Pantry, Kitchen Island
    • Area: 238
    • Dimensions: 14 x 17
    Living room
    • Features: Great Room
    • Area: 240
    • Dimensions: 15 x 16
    Office
    • Features: Hardwood Floor
    • Level: First
    • Area: 64
    • Dimensions: 8 x 8
    Bonus room
    • Area: 308
    • Dimensions: 14 x 22
    Den
    • Area: 390
    • Dimensions: 15 x 26
    Heating
    • Central, Natural Gas, 3 or More Systems
    Cooling
    • Central Air, Ceiling Fan(s), 3 or More Systems
    Appliances
    • Included: Gas Water Heater, Range/Oven, Cooktop, Disposal, Dishwasher, Microwave, Trash Compactor
    • Laundry: Laundry Room
    Features
    • Primary Down, Split Bedroom Plan, Luxury Primary Bath, Double Vanity Bath, Separate Tub & Shower, High Ceilings, Vaulted/Coff/Tray Ceiling, Two Story Foyer, Cable Wired, Wet Bar, Walk-In Closet(s), Rear Stairs to Playroom, Mud Room, Dining Room, Den/Great Room, Kitchen, Primary Bedroom, 1 1/2 Bath, Laundry Room, Sun Room, Breakfast Room, Office, 2nd Bedroom, 3rd Bedroom, 4th or More Bedrooms, 2 or More Baths, Play Room/Rec Room
    • Flooring: Part Hardwood, Part Carpet, Tile
    • Windows: Window Treatments
    • Attic: Attic Access,Walk-In
    • Number of fireplaces: 1
    • Fireplace features: In Den/Great Room
    Interior area
    • Total interior livable area: 4,286 sqft

    Property

    Parking
    • Total spaces: 2
    • Parking features: Garage Door Opener, Garage Faces Side
    • Has garage: Yes
    • Covered spaces: 2
    Accessibility
    • Accessibility features: Other (See REMARKS), Handicap Design
    Features
    • Stories: 2
    • Patio & porch: Patio
    • Exterior features: Auto Lawn Sprinkler
    • Pool features: None
    • Has spa: Yes
    • Spa features: Whirlpool(s), Bath
    • Waterfront features: Cove
    Lot
    • Size: 1.54 Acres
    • Dimensions: 1.54AC 238.31/321.28 x 155.24/368.49
    • Features: Some Trees, Professionally Landscaped
    Details
    • Additional structures: Storage
    • Parcel number: B0159X D00015
    • Other equipment: Intercom

    Construction

    Type & style
    • Home type: SingleFamily
    • Architectural style: Traditional
    • Property subtype: Single Family Residence
    Materials
    • Brick Veneer
    • Foundation: Slab
    • Roof: Composition Shingles
    Condition
    • New construction: No
    • Year built: 1991

    Community & neighborhood

    Security
    • Security features: Dead Bolt Lock(s)
    Location
    • Region: Memphis
    • Subdivision: Plantation Estates-davieshire Phase 9 Se

    Other

    Other facts
    • Price range: $377.5K - $609.6K
    • Listing terms: Conventional,VA Loan

    Price history

    DateEventPrice
    6/9/2017Sold$377,500$88/sqft
    Source: MAAR #10001732 Report a problem

    Public tax history

    Tax history is unavailable.

    Neighborhood: Davies Plantation

    Nearby schools

    GreatSchools rating
    Get pre-qualified for a loan
    At Zillow Home Loans, we can pre-qualify you in as little as 5 minutes with no impact to your credit score.

    An equal housing lender. NMLS #10287.

    Sell for more on Zillow
    Get a Zillow Showcase℠ listing at no additional cost and you could sell for .
    $609,600
    2% more
    +$12,192
    With Zillow Showcase(estimated)
    $621,792