Skip main navigation
Off market
  • $599,100

    9520 Harlan Hills Ct, Las Vegas, NV 89149

    3beds
    2,494sqft
    Single Family Residential
    Built in 2015
    7,405 Square Feet Lot
    $599,100 Zestimate®
    $240/sqft
    $2,580 Estimated rent

    Home value

    $599,100

    $569,000 - $629,000

    $2,580/mo

    Zestimate® history
    Loading
    Loading...

    Owner options

    List your home for rent

    $2,580/mo

    Rent Zestimate®

    Find your next renter with Zillow Rental Manager. Plus, with online applications, you can quickly screen prospective tenants – for free.

    Learn more

    $2,580/mo

    Rent Zestimate®

    Refinance and save

    $2,813/mo

    Est. payment

    Refinancing to a lower rate could help reduce your monthly payments and save thousands over the life of the loan.

    See today's rates

    $2,813/mo

    Est. payment

    Explore your selling options

    Work with a Zillow partner agent

    Leverage their expertise and Zillow's premium Showcase listings to get your home seen by more buyers.

    Get started

    List with your own agent

    Get your home in front of millions of buyers by listing it on Zillow.

    Learn how to do it

    Sell it yourself

    Take full control of how buyers see your home on Zillow by listing For Sale by Owner (FSBO).

    List your home

    What's special

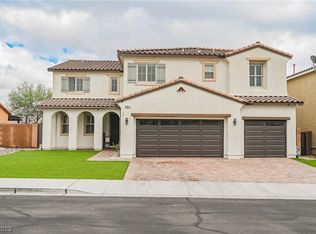
    **Impeccable Richmond American Home** Shows pride of ownership. This beautiful home sits tucked away on a cul-de-sac with beautiful upgrades throughout. As you enter with an upgraded etch glass front door the oversized enterway will take you right into an open area to the kitchen and great room. Perfect for entertaining. Custom window coverings, tile, Jack & Jill bath, granite countertops, tandem garage with finished epoxy flooring, extra storage racks, upgraded pavers outdoors, enjoy the backyard oasis with a custom patio & above ground jacuzzi with turf grass. Alarm custom power package outlets, indoor and outdoor surround sound, shiplap on wall in great room with 10" ceilings, and 8" doors throughout. Much more!!! This home is move-in ready.

    This property is not currently displayed as for sale or rent on Zillow. This may be different from what's on other websites or public sources.

    Facts & features

    Interior

    Bedrooms & bathrooms
    • Bedrooms: 3
    • Bathrooms: 3
    • Full bathrooms: 2
    • 1/2 bathrooms: 1
    Heating
    • Forced air, Gas
    Cooling
    • Central
    Appliances
    • Included: Microwave
    • Laundry: Separate Laundry Room, 1st Floor, Separate Laundry Area
    Features
    • Ceiling Fan(s)
    • Flooring: Tile, Carpet
    • Doors: Insulated Door
    • Windows: Double Pane Windows, Insulated Windows, Drapes, Low Emissivity Windows, Shutters, Windows Coverings Throughout
    Interior area
    • Total interior livable area: 2,494 sqft

    Property

    Parking
    • Total spaces: 2
    • Parking features: Garage - Attached
    Accessibility
    • Accessibility features: Accessibility
    Features
    • Entry level: 1
    • Patio & porch: Patio, Covered Patio
    • Exterior features: Stucco
    • Has spa: Yes
    • Spa features: Private, Above Ground
    • Fencing: Back Yard, Block
    Lot
    • Size: 7,405 Square Feet
    • Features: Landscaped, Desert Landscaping, Under 1/4 Acre, Rock/Gravel Landscaping, Synthetic Grass
    Details
    • Parcel number: 12519616004
    • Zoning description: Single Family

    Construction

    Type & style
    • Home type: SingleFamily
    • Property subtype: Single Family Residential
    Materials
    • Frame
    • Roof: Tile
    Condition
    • Year built: 2015
    Details
    • Builder model: Paige
    • Builder name: Richmond

    Utilities & green energy

    • Electric: 220 In Garage/Shop
    • Sewer: Public Sewer
    • Water: Public
    • Utilities for property: Underground Utilities

    Community & HOA

    HOA
    • Has HOA: Yes
    • Amenities included: CC&RS
    • HOA fee: $36 monthly
    Location
    • Region: Las Vegas

    Financial & listing details

    • Price per square foot: $240/sqft
    • Tax assessed value: $565,700
    • Annual tax amount: $4,872

    Price history

    DateEventPrice
    9/23/2020Sold$465,000-1.1%$186/sqft
    Source: LVR #2223471 Report a problem
    8/24/2020Listed for sale$470,000+19.2%$188/sqft
    Source: Signature Real Estate Group #2223471 Report a problem
    8/28/2015Sold$394,183$158/sqft
    Source: Public Record Report a problem

    Public tax history

    YearProperty taxesTax assessment
    2026$4,872 +3%$197,995 +1.7%
    2025$4,730 +3%$194,721 +7%
    2024$4,593 +3%$182,048 +12.5%
    2023$4,459 +3%$161,827 +8.5%
    2022$4,329 +3%$149,176 -2.7%
    2021$4,202 +6.7%$153,271 +13.7%
    2020$3,938 +4.8%$134,836 +17.7%
    2019$3,758 -12.2%$114,575
    2018$4,280 $114,575 -8.2%
    2017$4,280 $124,785 +613.1%
    2016$4,280 $17,500
    2015-- --
    Find assessor info on the county website

    Neighborhood: Centennial Hills

    Nearby schools

    GreatSchools rating
    Schools provided by the listing agent
    • Elementary: Darnell Marshall C
    • Middle: Escobedo Edmundo
    • High: Centennial

    Source: The MLS. This data may not be complete. We recommend contacting the local school district to confirm school assignments for this home.

    Get a cash offer in 3 minutes
    Find out how much your home could sell for in as little as 3 minutes with a no-obligation cash offer.
    Estimated market value
    $599,100
    Get a cash offer in 3 minutes
    Find out how much your home could sell for in as little as 3 minutes with a no-obligation cash offer.
    Estimated market value
    $599,100