Luxurious estate situated on approximately 1.437 private acres in coveted Old Preston Hollow. Designed by Richard Drummond Davis, this exquisite masterpiece features approximately 16,000 sq. ft. of designer touches and details.Meticulously constructed and renovated over the last 5 years to exacting standards to include; 30' ceiling grand entrance,9 bedrooms, 11 baths, extraordinary 3-story refrigerated wine room, study, home theatre, game room, billiard room, gourmet kitchen with Sub-Zero-Thermador appliances,stunning and spacious master suite with large gorgeous walk-in closets, state of the art fitness center, spa room, abundance of storage, marble and hardwoods, 3 staircases, 4 kitchens, 4 ice makers.
Sold
Price Unknown
9520 Hathaway St, Dallas, TX 75220
9beds
16,001sqft
Single Family Residence
Built in 2004
1.44 Acres Lot
$8,617,800 Zestimate®
$--/sqft
$-- Estimated rent
Home value
$8,617,800
$7.93M - $9.39M
Not available
Zestimate® history
Owner options
List your home for rent
Find your next renter with Zillow Rental Manager. Plus, with online applications, you can quickly screen prospective tenants – for free.
Refinance and save
Refinancing to a lower rate could help reduce your monthly payments and save thousands over the life of the loan.
Explore your selling options
Work with a Zillow partner agent
Leverage their expertise and Zillow's premium Showcase listings to get your home seen by more buyers.
Get startedList with your own agent
Get your home in front of millions of buyers by listing it on Zillow.
Learn how to do itSell it yourself
Take full control of how buyers see your home on Zillow by listing For Sale by Owner (FSBO).
List your homeWhat's special
Zillow last checked:
Listing updated:
Listed by:
Christine McKenny 0610300 214-300-5539,
Allie Beth Allman & Assoc. 214-521-7355
Bought with:
Katherine Ballard, 0651511
Allie Beth Allman & Assoc.
Source: NTREIS,MLS#: 21273392
Facts & features
Interior
Bedrooms & bathrooms
- Bedrooms: 9
- Bathrooms: 13
- Full bathrooms: 12
- 1/2 bathrooms: 1
Primary bedroom
- Features: Closet Cabinetry
- Level: First
- Dimensions: 20 x 19
Bedroom
- Features: Walk-In Closet(s)
- Level: Second
- Dimensions: 23 x 17
Bedroom
- Features: Walk-In Closet(s)
- Level: Second
- Dimensions: 15 x 19
Bedroom
- Features: Walk-In Closet(s)
- Level: Second
- Dimensions: 19 x 19
Bedroom
- Level: Second
- Dimensions: 20 x 21
Bedroom
- Level: Second
- Dimensions: 15 x 14
Bedroom
- Level: First
- Dimensions: 13 x 20
Bedroom
- Level: First
- Dimensions: 20 x 17
Bedroom
- Level: First
- Dimensions: 14 x 13
Breakfast room nook
- Features: Eat-in Kitchen
- Level: First
- Dimensions: 13 x 11
Den
- Level: First
- Dimensions: 14 x 14
Dining room
- Level: First
- Dimensions: 17 x 17
Exercise room
- Level: First
- Dimensions: 19 x 21
Game room
- Level: First
- Dimensions: 20 x 19
Game room
- Level: First
- Dimensions: 20 x 19
Other
- Level: First
- Dimensions: 14 x 14
Kitchen
- Features: Breakfast Bar, Built-in Features, Kitchen Island, Stone Counters, Walk-In Pantry
- Level: First
- Dimensions: 20 x 21
Kitchen
- Level: First
- Dimensions: 14 x 9
Living room
- Level: First
- Dimensions: 16 x 21
Living room
- Level: First
- Dimensions: 23 x 21
Living room
- Level: First
- Dimensions: 17 x 14
Media room
- Level: First
- Dimensions: 21 x 17
Office
- Level: First
- Dimensions: 19 x 18
Utility room
- Features: Built-in Features, Utility Room, Utility Sink
- Level: First
- Dimensions: 8 x 13
Heating
- Central, Natural Gas
Cooling
- Central Air, Electric
Appliances
- Included: Built-In Refrigerator, Dishwasher, Disposal, Microwave, Plumbed For Ice Maker, Vented Exhaust Fan
Features
- High Speed Internet, Cable TV
- Flooring: Marble, Wood
- Has basement: No
- Number of fireplaces: 4
- Fireplace features: Gas Log, Gas Starter
Interior area
- Total interior livable area: 16,001 sqft
Property
Parking
- Total spaces: 6
- Parking features: Garage, Garage Door Opener
- Attached garage spaces: 6
Features
- Levels: Two
- Stories: 2
- Pool features: Pool
- Fencing: Wood
Lot
- Size: 1.44 Acres
Details
- Parcel number: 005597000707A0000
Construction
Type & style
- Home type: SingleFamily
- Architectural style: Detached
- Property subtype: Single Family Residence
Materials
- Frame
- Foundation: Pillar/Post/Pier
- Roof: Slate,Tile
Condition
- Year built: 2004
Utilities & green energy
- Sewer: Public Sewer
- Water: Public
- Utilities for property: Sewer Available, Water Available, Cable Available
Community & HOA
Community
- Security: Security System, Security Service
- Subdivision: Venetian
HOA
- Has HOA: No
Location
- Region: Dallas
Financial & listing details
- Tax assessed value: $10,713,450
- Annual tax amount: $139,037
- Date on market: 5/17/2026
- Cumulative days on market: 224 days
- Listing terms: See Agent
- Exclusions: See Agent
Price history
| Date | Event | Price |
|---|---|---|
| 6/1/2026 | Sold | -- |
Source: NTREIS #21273392 Report a problem | ||
| 5/30/2026 | Pending sale | $8,990,000$562/sqft |
Source: NTREIS #21273392 Report a problem | ||
| 5/29/2026 | Contingent | $8,990,000$562/sqft |
Source: NTREIS #21273392 Report a problem | ||
| 5/17/2026 | Listed for sale | $8,990,000$562/sqft |
Source: NTREIS #21273392 Report a problem | ||
| 5/16/2026 | Listing removed | $8,990,000$562/sqft |
Source: NTREIS #21077216 Report a problem | ||
| 2/18/2026 | Price change | $8,990,000-10%$562/sqft |
Source: NTREIS #21077216 Report a problem | ||
| 10/9/2025 | Listed for sale | $9,990,000-22.6%$624/sqft |
Source: NTREIS #21077216 Report a problem | ||
| 9/2/2025 | Listing removed | $12,900,000$806/sqft |
Source: NTREIS #20817726 Report a problem | ||
| 6/9/2025 | Price change | $12,900,000-7.2%$806/sqft |
Source: NTREIS #20817726 Report a problem | ||
| 2/10/2025 | Price change | $13,900,000-6.7%$869/sqft |
Source: NTREIS #20817726 Report a problem | ||
| 1/25/2025 | Price change | $14,900,000+7.2%$931/sqft |
Source: NTREIS #20817726 Report a problem | ||
| 1/15/2025 | Listed for sale | $13,900,000-12.6%$869/sqft |
Source: NTREIS #20817726 Report a problem | ||
| 8/29/2024 | Listing removed | -- |
Source: NTREIS #20566812 Report a problem | ||
| 6/27/2024 | Price change | $15,900,000+6.7%$994/sqft |
Source: NTREIS #20566812 Report a problem | ||
| 5/14/2024 | Price change | $14,900,000-6.3%$931/sqft |
Source: NTREIS #20566812 Report a problem | ||
| 4/4/2024 | Listed for sale | $15,900,000+6.7%$994/sqft |
Source: NTREIS #20566812 Report a problem | ||
| 4/6/2023 | Listing removed | -- |
Source: NTREIS #20011790 Report a problem | ||
| 9/12/2022 | Listing removed | $14,900,000$931/sqft |
Source: NTREIS #20011790 Report a problem | ||
| 5/15/2022 | Price change | $14,900,000-3.9%$931/sqft |
Source: NTREIS #20011790 Report a problem | ||
| 3/23/2022 | Listed for sale | $15,500,000+20.2%$969/sqft |
Source: NTREIS #20011790 Report a problem | ||
| 3/2/2022 | Listing removed | -- |
Source: NTREIS #14586390 Report a problem | ||
| 8/13/2021 | Listing removed | $12,900,000$806/sqft |
Source: NTREIS #14586390 Report a problem | ||
| 6/10/2021 | Listed for sale | $12,900,000+248.6%$806/sqft |
Source: NTREIS #14586390 Report a problem | ||
| 3/2/2016 | Listing removed | $3,700,000$231/sqft |
Source: Dave Perry Miller & Associates - An Ebby Halliday Company #13291132 Report a problem | ||
| 1/14/2016 | Pending sale | $3,700,000$231/sqft |
Source: Dave Perry Miller & Associates - An Ebby Halliday Company #13291132 Report a problem | ||
| 12/21/2015 | Listed for sale | $3,700,000$231/sqft |
Source: Dave Perry Miller Real Estate #13291132 Report a problem | ||
Public tax history
| Year | Property taxes | Tax assessment |
|---|---|---|
| 2025 | $139,037 +9.4% | $10,713,450 +46.5% |
| 2024 | $127,139 +7.3% | $7,312,680 +18.5% |
| 2023 | $118,526 -9.4% | $6,170,730 |
| 2022 | $130,765 +3.9% | $6,170,730 +2.9% |
| 2021 | $125,879 +6.9% | $5,994,690 +16.8% |
| 2020 | $117,719 +20.6% | $5,132,350 +10.6% |
| 2019 | $97,643 +8.7% | $4,642,160 +15.6% |
| 2018 | $89,792 +15.5% | $4,016,100 +18.5% |
| 2017 | $77,771 -15.6% | $3,390,000 |
| 2016 | $92,184 +5.6% | $3,390,000 -15.6% |
| 2015 | $87,279 | $4,018,160 +26.3% |
| 2014 | $87,279 | $3,181,910 |
| 2013 | -- | -- |
| 2012 | -- | -- |
| 2011 | -- | -- |
| 2010 | -- | -- |
| 2009 | -- | -- |
| 2008 | -- | -- |
| 2007 | -- | -- |
| 2005 | -- | -- |
| 2004 | -- | -- |
| 2003 | -- | -- |
| 2002 | -- | -- |
| 2001 | -- | -- |
Find assessor info on the county website
Neighborhood: 75220
Nearby homes
- $5,279,2005 bd8 ba7.9k sqft9446 Hathaway St, Dallas, TX 75220Off Market
- $110,720-- bd-- ba-- sqft5600 Park Ln #B, Dallas, TX 75220Off Market
- $6,245,5003 bd5 ba7.4k sqft5600 Park Ln, Dallas, TX 75220Off Market
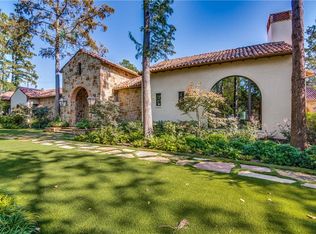
- $8,609,9004 bd5 ba10k sqft5544 Park Ln, Dallas, TX 75220Off Market
- $5,118,5005 bd7 ba6.8k sqft9430 Hathaway St, Dallas, TX 75220Off Market
- $6,075,4006 bd7 ba8.2k sqft5535 Kemper Ct, Dallas, TX 75220Off Market
- $8,464,9007 bd10 ba13k sqft5532 Park Ln, Dallas, TX 75220Off Market
- $--0.76 acres5706 Park Ln, Dallas, TX 75225Sold
Nearby schools
GreatSchools rating
- 7/10John J Pershing Elementary SchoolGrades: PK-5Distance: 1 mi
- 5/10Benjamin Franklin Middle SchoolGrades: 6-8Distance: 1.7 mi
- 4/10Hillcrest High SchoolGrades: 9-12Distance: 1.6 mi
Schools provided by the listing agent
- Elementary: Pershing
- Middle: Benjamin Franklin
- High: Hillcrest
- District: Dallas ISD
Source: NTREIS. This data may not be complete. We recommend contacting the local school district to confirm school assignments for this home.
Get a cash offer in 3 minutes
Find out how much your home could sell for in as little as 3 minutes with a no-obligation cash offer.
Estimated market value
$8,617,800
Get a cash offer in 3 minutes
Find out how much your home could sell for in as little as 3 minutes with a no-obligation cash offer.
Estimated market value
$8,617,800
- Texas
- Dallas County
- Dallas
- 75220
- 9520 Hathaway St
