Skip main navigation
Off market
  • $835,000

    9520 Mill St, Ben Lomond, CA 95005

    2beds
    3,034sqft
    SingleFamily
    Built in 1946
    3,615 Square Feet Lot
    $835,000 Zestimate®
    $275/sqft
    $3,156 Estimated rent

    Home value

    $835,000

    $701,000 - $977,000

    $3,156/mo

    Zestimate® history
    Loading
    Loading...

    Owner options

    List your home for rent

    $3,156/mo

    Rent Zestimate®

    Find your next renter with Zillow Rental Manager. Plus, with online applications, you can quickly screen prospective tenants – for free.

    Learn more

    $3,156/mo

    Rent Zestimate®

    Refinance and save

    $5,205/mo

    Est. payment

    Refinancing to a lower rate could help reduce your monthly payments and save thousands over the life of the loan.

    See today's rates

    $5,205/mo

    Est. payment

    Explore your selling options

    Work with a Zillow partner agent

    Leverage their expertise and Zillow's premium Showcase listings to get your home seen by more buyers.

    Get started

    List with your own agent

    Get your home in front of millions of buyers by listing it on Zillow.

    Learn how to do it

    Sell it yourself

    Take full control of how buyers see your home on Zillow by listing For Sale by Owner (FSBO).

    List your home

    What's special

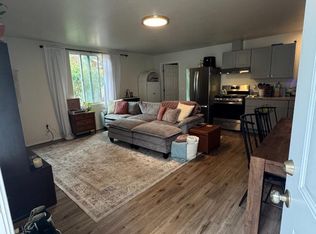
    This versatile two-story live-work floor plan offers approximately 3,034 SqFt of living space and is located in the heart of charming downtown Ben Lomond. Which has everything that you could possibly need: restaurants, grocery stores, hardware stores and so much more! The property has a high visibility location and features a 2bedroom 1bath home upstairs, a large warehouse downstairs with freight shipping and receiving area, and also a large separate commercial/retail/office space and additional rooms and bathroom. Ample parking available for you and your guests. This building pays homage to the area's rich history and would be perfect for an owner living upstairs with 1 or more businesses downstairs for cash flow. The property is ready for your vision and is fully move-in ready. Just steps away from vibrant downtown Ben Lomond as well as Ben Lomond Park. This incredible opportunity will not last for long!

    This property is off market, which means it's not currently listed for sale or rent on Zillow. This may be different from what's available on other websites or public sources.

    Facts & features

    Interior

    Bedrooms & bathrooms
    • Bedrooms: 2
    • Bathrooms: 1
    • Full bathrooms: 1
    Heating
    • Wall, Electric, Gas
    Cooling
    • None
    Appliances
    • Included: Range / Oven
    • Laundry: Inside
    Features
    • Flooring: Hardwood, Laminate, Linoleum / Vinyl
    Interior area
    • Total interior livable area: 3,034 sqft

    Property

    Parking
    • Parking features: Carport
    Features
    • Fencing: Wood, Chain Link
    Lot
    • Size: 3,615 sqft

    Construction

    Type & style
    • Home type: SingleFamily
    Materials
    • Roof: Composition
    Condition
    • Year built: 1946

    Utilities & green energy

    • Utilities for property: Public Utilities, Natural Gas

    Community & neighborhood

    Location
    • Region: Ben Lomond

    Other

    Other facts
    • Amenities Misc.: High Ceiling
    • Bathroom: Shower over Tub - 1, Tile
    • Family Room: No Family Room
    • Building Type: Detached
    • Listing Class: Residential
    • Foundation: Concrete Perimeter and Slab
    • Lot Size Area Maximum Units: Square Feet
    • Lot Size Area Minimum Units: Square Feet
    • Roof: Composition
    • Energy Features: Low Flow Shower, Low Flow Toilet, Skylight
    • Structure SqFt Source: Assessor
    • Flooring: Hardwood, Laminate, Vinyl / Linoleum
    • Water: Public
    • Garage Parking Features: Guest / Visitor Parking, Carport
    • Listing Type: Exclusive Right to Sell
    • Heating: Wall Furnace, Electric
    • Kitchen: Oven Range - Gas
    • Utilities: Public Utilities, Natural Gas
    • Construction Type: Wood Frame
    • Fencing: Wood, Chain Link
    • Dining Room: Dining Area
    • Additional Rooms: Laundry Room
    • Sewer Septic: Existing Septic
    • HOA Exist Y/N: 0
    • Additional Listing Info: Not Applicable
    • Laundry: Inside

    Price history

    DateEventPrice
    7/23/2024Listing removed--
    Source: Zillow Rentals Report a problem
    7/21/2024Listed for rent$2,000$1/sqft
    Source: Zillow Rentals Report a problem
    11/6/2021Listing removed--
    Source: MLSListings Inc Report a problem
    8/13/2021Listed for sale$989,000+97.8%$326/sqft
    Source: MLSListings Inc #ML81858132 Report a problem
    8/28/2014Listing removed$500,000$165/sqft
    Source: Bernice Jacobs Realty #81421983 Report a problem
    6/21/2014Listed for sale$500,000+11.1%$165/sqft
    Source: Bernice Jacobs Realty #81421983 Report a problem
    11/26/2003Sold$450,000$148/sqft
    Source: Agent Provided Report a problem

    Public tax history

    Tax history is unavailable.

    Neighborhood: 95005

    Nearby schools

    GreatSchools rating
    Schools provided by the listing agent
    • District: San Lorenzo Valley Unified

    Source: The MLS. This data may not be complete. We recommend contacting the local school district to confirm school assignments for this home.

    Get a cash offer in 3 minutes
    Find out how much your home could sell for in as little as 3 minutes with a no-obligation cash offer.
    Estimated market value
    $835,000
    Get a cash offer in 3 minutes
    Find out how much your home could sell for in as little as 3 minutes with a no-obligation cash offer.
    Estimated market value
    $835,000